Luxury 2023-Built 2-Bedroom Duplex with Rooftop Deck, A/C & Walk to Ladd's Addition | 2 Year Lease Offered, 3 Weeks FREE + NO Deposit!
OPEN APPLICATION PERIOD: Applications are accepted after 12 PM on 8/8 per Portland Regulations. Applications received before that time will be penalized 8 hours.
* Tour & apply within 72 hours for 3 weeks of free rent *
PROPERTY INFO:
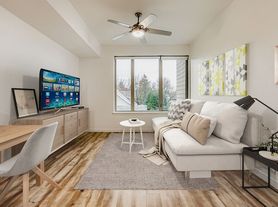
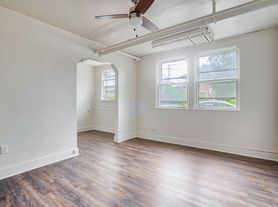
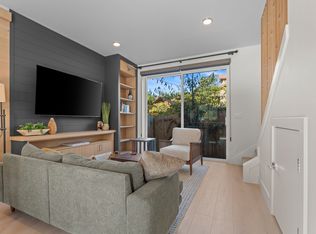
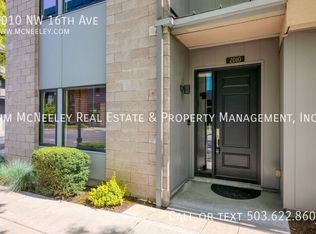
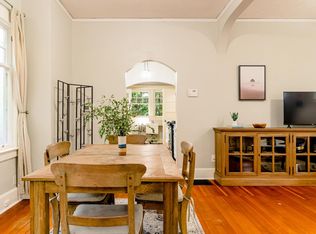
Experience modern luxury in this stunning 2023-built 2-bedroom, 2-bath duplex in the heart of Portland's iconic Ladd's Addition. Thoughtfully designed with an open-concept layout, vaulted ceilings, and an expansive wall of windows, this home is filled with natural light and contemporary style.

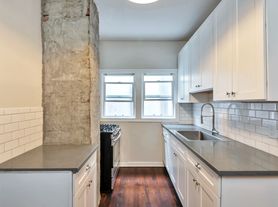
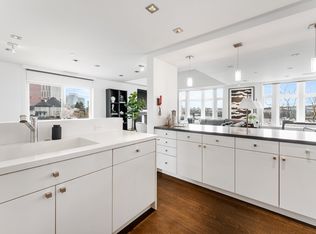
The chef-inspired kitchen features custom cabinetry, slab countertops, stainless steel appliances, floating shelves, and a spacious eat-in island, while wood-style flooring and central A/C provide everyday comfort and convenience.
Step onto the private rooftop deck and enjoy breathtaking views of Portland's skyline, the Willamette River, the city's iconic bridges, and the West Hills.
With a Bike Score of 100, you're just moments from Ladd Circle Park and Rose Gardens, New Seasons Market, Market of Choice, Safeway, Hawthorne Asylum Food Cart Pod, Colonel Summers Park, and local favorites including Jam on Hawthorne, Annex Coffee, Jacqueline, Akadi West African Cuisine, Portland Syrups Cafe, and Rangoon Bistro.
Luxury finishes, exceptional views, and one of Portland's most desirable neighborhoods come together to create an incredible place to call home.
LEASE TERMS:
Security Deposit: NONE
Lease Length: 12 Months or 24 Months
Tenant Paid Utilities: Water/Sewer, Gas, Electricity, Landscaping
Utilities paid by landlord: Garbage/Recycling
Move-in availability: Move-in ready, Lease is required to begin within two weeks of application approval.
Screening: Typically takes 2-4 business days. Delays can occur with unresponsive employer and rental history verifications. Cosigner resources are available for conditional approvals through OneApp Guarantee for a non-refundable fee of one month's rent.
ANIMALS & PETS:
Pets Permitted: Cat OK, Dog OK, Max 1
Pet Screening is a required part of the application process for ALL applicants, including those with pets, service/ESA, and no registered pets. Visit our website for current breed restrictions.
Monthly Pet Rent: $45 - $70/per pet.
*This property is not an Accessible Dwelling Unit
*Screening Fee: Non-Refundable $65 fee per adult
*Screening Criteria can be found on our website for Sleep Sound Property Management
APPLY IN 3 STEPS
1. Schedule a showing online via Tenant Turner.
2. View the property in person or have a proxy view the property
3. Submit a completed household application through our website, Sleep Sound Property Management.
IMPORTANT NOTE:
1. Applications are processed first-come, first-served. Must complete steps (2) and (3) for the application to be valid. If your application is approved, a prorated execution deposit and execution agreement are required to be submitted within 48 hours to reserve your place in line. Applicants must take possession within 2 weeks of the approval date.
2. Please note that if your lease start date falls before the 15th of the month, the prorated rent amount for the remainder of that month will be due 2 business days from your approval date. If this date falls on or after the 15th of the month, the prorated rent amount for that month plus the full month's rent for the following month will be due within 2 business days from your approval date.
*If a concession is applied, the move-in funds must be at least $500. If this minimum is not met, the full rent for the month following the concession period will be collected in full.*
INFORMATION IS DEEMED RELIABLE BUT IS NOT GUARANTEED. This home is professionally managed by Sleep Sound Property Management, Inc.
Internal Use
Ad: MN
Photo: RV
V: 20260805
Townhouse for rent
$3,199/moFees may apply
2135 SE 12th Ave, Portland, OR 97214
2beds
1,235sqft
Price may not include required fees and charges. Learn more|
Townhouse
Available now
Cats, dogs OK
Air conditioner, wall unit
In unit laundry
On street parking
Forced air
What's special
Contemporary styleChef-inspired kitchenExceptional viewsLuxury finishesPrivate rooftop deckVaulted ceilingsExpansive wall of windows
- 43 days |
- -- |
- -- |
Zillow last checked:
Listing updated:
The City of Portland requires a notice to applicants of the Portland Housing Bureau’s Statement of Applicant Rights. Additionally, Portland requires a notice to applicants relating to a Tenant’s right to request a Modification or Accommodation.
Travel times

Let’s turn your rent into credit progress
Build credit history with every on-time payment and get credit for the payment you’re already making.
Facts & features
Interior
Bedrooms & bathrooms
- Bedrooms: 2
- Bathrooms: 3
- Full bathrooms: 2
- 1/2 bathrooms: 1
Heating
- Forced Air
Cooling
- Air Conditioner, Wall Unit
Appliances
- Included: Dishwasher, Dryer, Freezer, Garbage Disposal, Microwave Oven, Range Oven, Refrigerator, Washer
- Laundry: In Unit
Features
- Vaulted Ceilings
- Flooring: Laminate
- Windows: Window Coverings
Interior area
- Total interior livable area: 1,235 sqft
Property
Parking
- Parking features: On Street
- Details: Contact manager
Features
- Patio & porch: Deck, Patio
- Exterior features: Balcony, Vaulted Ceiling
Details
- Parcel number: R725727
Construction
Type & style
- Home type: Townhouse
- Property subtype: Townhouse
Materials
- Cement Siding
Condition
- Year built: 2023
Building
Management
- Pets allowed: Yes
Community & HOA
Community
- Features: Smoke Free
Location
- Region: Portland
Financial & listing details
- Lease term: Lease: 12 Month or 24 Month Lease Deposit: No Security Deposit
Price history
| Date | Event | Price |
|---|---|---|
| 8/28/2026 | Price change | $3,199-3%$3/sqft |
Source: Zillow Rentals Report a problem | ||
| 8/19/2026 | Price change | $3,298-1.6%$3/sqft |
Source: Zillow Rentals Report a problem | ||
| 8/5/2026 | Listed for rent | $3,350+3.1%$3/sqft |
Source: Zillow Rentals Report a problem | ||
| 7/5/2024 | Listing removed | -- |
Source: Zillow Rentals Report a problem | ||
| 6/7/2024 | Listed for rent | $3,250$3/sqft |
Source: Zillow Rentals Report a problem | ||
Neighborhood: Hosford-Abernethy
Nearby schools
GreatSchools rating
- 10/10Abernethy Elementary SchoolGrades: K-5Distance: 0.2 mi
- 8/10Hosford Middle SchoolGrades: 6-8Distance: 0.8 mi
- 7/10Cleveland High SchoolGrades: 9-12Distance: 1 mi