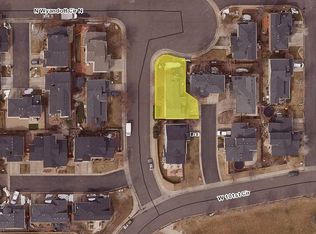
Move-in ready, updated, and offered under $500K, 2135 W 101st Circle delivers the kind of single-family home opportunity buyers are having a hard time finding in the Denver metro area. Set at the end of a small cul-de-sac with no home directly behind it, this 3-bedroom, 2.5-bath home offers a more private setting while still keeping you close to everyday conveniences.
Inside, the main level is bright and welcoming, with fresh modern finishes, a comfortable living area, and a two-way fireplace that brings warmth and character to the space. The kitchen and dining areas are open to one another, giving the main floor an easy, livable feel for everyday use and entertaining.
Upstairs, all three bedrooms are located on the same level, along with two full bathrooms and convenient upper-level laundry. The spacious primary suite features an en-suite 5-piece bathroom with a soaking tub and separate shower.
The community includes a neighborhood park with a playground, and the location puts you within easy reach of I-25, Downtown Denver, nearby open space parks, golf courses, shopping, and restaurants. With a low HOA, 2-car garage, updated interior, and a cul-de-sac setting, this home brings together value, comfort, and convenience in a strong Thornton location.
This home qualifies for the community reinvestment act providing 1.75% of the loan amount with a cap of $7,000 as a credit towards buyer’s closing costs, pre-paids and discount points. Contact listing agent for more details.
Sold for $470,000
Zillow last checked:
Listing updated:
Bought with:
Aiden Columbia, 100111203
Thrive Real Estate Group
Source: REcolorado as distributed by MLS GRID,MLS#: 2728193
Price history
| Date | Event | Price |
|---|---|---|
| 7/31/2026 | Sold | $470,000-1.1%$321/sqft |
Source:  REcolorado as distributed by MLS GRID #2728193 Report a problem REcolorado as distributed by MLS GRID #2728193 Report a problem | ||
| 7/6/2026 | Pending sale | $475,000$324/sqft |
Source: REcolorado as distributed by MLS GRID #2728193 Report a problem | ||
| 6/4/2026 | Listed for sale | $475,000-4%$324/sqft |
Source: REcolorado as distributed by MLS GRID #2728193 Report a problem | ||
| 12/20/2023 | Sold | $495,000-1%$338/sqft |
Source:  IRES as distributed by MLS GRID #998734 Report a problem IRES as distributed by MLS GRID #998734 Report a problem | ||
| 12/1/2023 | Pending sale | $499,900$341/sqft |
Source: REcolorado as distributed by MLS GRID #IR998734 Report a problem | ||
| 10/26/2023 | Listed for sale | $499,900+21.6%$341/sqft |
Source: REcolorado as distributed by MLS GRID #IR998734 Report a problem | ||
| 9/11/2023 | Sold | $411,000-11.8%$280/sqft |
Source: Public Record Report a problem | ||
| 7/23/2023 | Pending sale | $466,000$318/sqft |
Source: IRES as distributed by MLS GRID #989950 Report a problem | ||
| 6/14/2023 | Listed for sale | $466,000+27%$318/sqft |
Source: IRES as distributed by MLS GRID #989950 Report a problem | ||
| 4/29/2019 | Sold | $367,000$250/sqft |
Source: Public Record Report a problem | ||
| 3/25/2019 | Pending sale | $367,000$250/sqft |
Source: Your Castle Real Estate Inc #3321949 Report a problem | ||
| 3/20/2019 | Price change | $367,000-0.5%$250/sqft |
Source: Your Castle Real Estate Inc #3321949 Report a problem | ||
| 3/7/2019 | Listed for sale | $369,000+75.7%$252/sqft |
Source: Your Castle Real Estate Inc #3321949 Report a problem | ||
| 6/12/2013 | Sold | $210,000-2.3%$143/sqft |
Source: Public Record Report a problem | ||
| 5/7/2013 | Listed for sale | $215,000+13.8%$147/sqft |
Source: RE/MAX Alliance #1183575 Report a problem | ||
| 9/20/2001 | Sold | $188,888+31.9%$129/sqft |
Source: Public Record Report a problem | ||
| 8/16/1999 | Sold | $143,220$98/sqft |
Source: Public Record Report a problem | ||
Nearby homes
Get a cash offer in 3 minutes
Find out how much your home could sell for in as little as 3 minutes with a no-obligation cash offer.
Estimated market value
$472,600
