Skip main navigation
Sold
  • $1,869,700

    2135 Windham Oaks Ct, West Linn, OR 97068

    3beds
    3,792sqft
    Residential, Single Family Residence
    Built in 1997
    -- sqft lot
    $1,869,700 Zestimate®
    $493/sqft
    $5,470 Estimated rent

    Home value

    $1,869,700

    $1.74M - $1.98M

    $5,470/mo

    Zestimate® history
    Loading
    Loading...

    Owner options

    List your home for rent

    $5,470/mo

    Rent Zestimate®

    Find your next renter with Zillow Rental Manager. Plus, with online applications, you can quickly screen prospective tenants – for free.

    Learn more

    $5,470/mo

    Rent Zestimate®

    Refinance and save

    $10,548/mo

    Est. payment

    Refinancing to a lower rate could help reduce your monthly payments and save thousands over the life of the loan.

    See today's rates

    $10,548/mo

    Est. payment

    Explore your selling options

    Work with a Zillow partner agent

    Leverage their expertise and Zillow's premium Showcase listings to get your home seen by more buyers.

    Get started

    List with your own agent

    Get your home in front of millions of buyers by listing it on Zillow.

    Learn how to do it

    Sell it yourself

    Take full control of how buyers see your home on Zillow by listing For Sale by Owner (FSBO).

    List your home

    What's special

    Gas fireplaceGr fireplace surroundLarge flat lotFrench doorsReal hardwood floorsNew lightingWood floors refinished

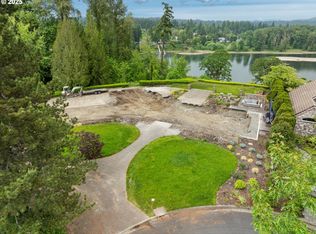
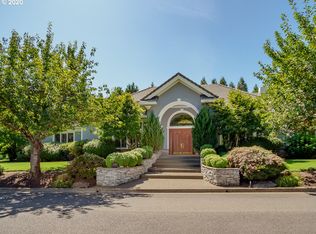
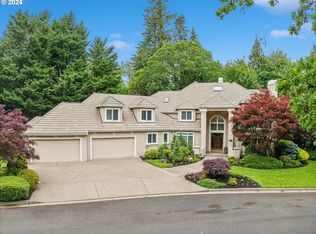
    Street of Dreams Award Winning Builder with quality not often found in today's homes. The solid wood doors, high end Anderson Windows, 04' 50 year Presidential Roof, Real Hardwood Floors, Raked Cedar Siding & Framing Construction is hard to find. Tucked away down a privately owned street at the end of a culdesac on a large flat lot with seasonal views across the Willamette River. Walking up to the newly designed front yard noticing the beautiful custom dry creek bed, you will enter the front door to the vaulted entry where the beamed, vaulted Great Room Windows take your breath away. 2 story Dining Room w/its custom chandelier opens to Great Room. The Beamed & Vaulted Den/Office on the main w/fireplace is off the entry. The updated kitchen is perfect for entertaining many at once. Wine Room will hold up to 900 bottles. Wake up to birds chirping and deer grazing in your primary on the main with French Doors extending to a covered porch & forest behind. Entertain in the sunny yard with a Private Vaulted Outdoor Living Space, Gas Fireplace, Heaters and an Outdoor Kitchen with Sink, space for a BBQ & Refrigerator while serving guests at the 6 seat bar. This home has been lovingly revitalized over the past 6 years with new gutters, corbels replaced, paint inside and out, blinds/shutters, wood floors refinished, great room cabinets re-designed, kitchen cabinets painted, new appliances, new countertops, new lighting, primary bath remodel, GR fireplace surround & insert, A/C, wired for generator, security system, shed, new vapor barrier in crawlspace, carpet, updated surround sound switches, front/back yards completely renovated including sprinkler system, hardscape and lighting. Upstairs you will find 2 large bedrooms with a Jack and Jill bathroom, Bonus with skylights and a huge walk in storage attic. The garage has incredible ample storage cabinets while still providing room for 3 vehicles. This home has the floor plan & yard sought by many but rarely found.

    This property is off market, which means it's not currently listed for sale or rent on Zillow. This may be different from what's available on other websites or public sources.

    Zillow last checked:

    Listing updated:

    Listed by:

    Tracy Marx 503-997-2029,

    Realty First

    Bought with:

    Cricket Forsey, 200508115

    Keller Williams Realty Portland Premiere

    Source: RMLS (OR),MLS#: 23220312MLS Logo

    Facts & features

    Interior

    Bedrooms & bathrooms
    • Bedrooms: 3
    • Bathrooms: 3
    • Full bathrooms: 3
    • Main level bathrooms: 2
    Rooms
    • Room types: Bonus Room, Den, Wine Cellar, Bedroom 2, Bedroom 3, Dining Room, Family Room, Kitchen, Living Room, Primary Bedroom
    Primary bedroom
    • Features: Bathroom, Central Vacuum, French Doors, Patio, Double Sinks, Jetted Tub, Walkin Closet, Walkin Shower, Wallto Wall Carpet
    • Level: Main
    • Area: 272
    • Dimensions: 17 x 16
    Bedroom 2
    • Features: Updated Remodeled, Closet, Shared Bath, Wallto Wall Carpet
    • Level: Upper
    • Area: 168
    • Dimensions: 14 x 12
    Bedroom 3
    • Features: Updated Remodeled, Closet, Shared Bath, Wallto Wall Carpet
    • Level: Upper
    • Area: 180
    • Dimensions: 15 x 12
    Dining room
    • Features: Skylight, High Ceilings
    • Level: Main
    • Area: 221
    • Dimensions: 17 x 13
    Family room
    • Features: Beamed Ceilings, Builtin Features, Central Vacuum, Fireplace Insert, Great Room, Hardwood Floors, Sound System, Updated Remodeled, High Ceilings, Vaulted Ceiling
    • Level: Main
    • Area: 374
    • Dimensions: 22 x 17
    Kitchen
    • Features: Beamed Ceilings, Dishwasher, Eat Bar, Hardwood Floors, Microwave, Nook, Pantry, Trash Compactor, Builtin Oven, Free Standing Range, Free Standing Refrigerator, Wet Bar
    • Level: Main
    • Area: 256
    • Width: 16
    Heating
    • Forced Air, Fireplace(s)
    Cooling
    • Central Air
    Appliances
    • Included: Appliance Garage, Built In Oven, Dishwasher, Disposal, Free-Standing Gas Range, Free-Standing Range, Free-Standing Refrigerator, Gas Appliances, Instant Hot Water, Microwave, Plumbed For Ice Maker, Range Hood, Stainless Steel Appliance(s), Trash Compactor, Washer/Dryer, Gas Water Heater
    • Laundry: Laundry Room
    Features
    • Central Vacuum, High Ceilings, Quartz, Soaking Tub, Sound System, Vaulted Ceiling(s), Built-in Features, Updated Remodeled, Closet, Shared Bath, Beamed Ceilings, Great Room, Eat Bar, Nook, Pantry, Wet Bar, Bathroom, Double Vanity, Walk-In Closet(s), Walkin Shower, Kitchen Island
    • Flooring: Hardwood, Tile, Wall to Wall Carpet
    • Doors: French Doors
    • Windows: Double Pane Windows, Skylight(s)
    • Basement: Crawl Space
    • Number of fireplaces: 3
    • Fireplace features: Gas, Insert, Outside
    Interior area
    • Total structure area: 3,792
    • Total interior livable area: 3,792 sqft

    Property

    Parking
    • Total spaces: 3
    • Parking features: Driveway, Garage Door Opener, Attached, Oversized
    • Attached garage spaces: 3
    • Has uncovered spaces: Yes
    Features
    • Stories: 2
    • Patio & porch: Covered Patio, Patio, Porch
    • Exterior features: Garden, Gas Hookup, Raised Beds, Water Feature, Yard
    • Has spa: Yes
    • Spa features: Free Standing Hot Tub, Bath
    • Has view: Yes
    • View description: Seasonal, Territorial, Trees/Woods
    • Waterfront features: Pond
    Lot
    • Dimensions: 140 x 148 x 110 x 154
    • Features: Cul-De-Sac, Level, Private, Sprinkler, SqFt 15000 to 19999
    Details
    • Additional structures: GasHookup, ToolShed
    • Parcel number: 01642217

    Construction

    Type & style
    • Home type: SingleFamily
    • Architectural style: Traditional
    • Property subtype: Residential, Single Family Residence
    Materials
    • Cedar, Cultured Stone
    • Foundation: Concrete Perimeter
    • Roof: Composition
    Condition
    • Updated/Remodeled
    • New construction: No
    • Year built: 1997

    Utilities & green energy

    • Gas: Gas Hookup, Gas
    • Sewer: Other, Public Sewer
    • Water: Public

    Community & HOA

    Community
    • Security: Security System Owned
    • Subdivision: Windham Oaks
    HOA
    • Has HOA: Yes
    • Amenities included: Commons
    • HOA fee: $1,350 annually
    Location
    • Region: West Linn

    Financial & listing details

    • Price per square foot: $493/sqft
    • Tax assessed value: $1,516,382
    • Annual tax amount: $20,271
    • Date on market: 6/1/2023
    • Cumulative days on market: 4 days
    • Listing terms: Cash,Conventional
    • Road surface type: Paved

    Price history

    DateEventPrice
    7/6/2023Sold$2,000,000+0.3%$527/sqft
    Source: RMLS (OR) #23220312 Report a problem
    6/5/2023Pending sale$1,995,000$526/sqft
    Source: RMLS (OR) #23220312 Report a problem
    6/1/2023Listed for sale$1,995,000+56.5%$526/sqft
    Source: RMLS (OR) #23220312 Report a problem
    4/9/2019Listing removed$1,275,000$336/sqft
    Source: Equity Builders Realty #19085040 Report a problem
    3/31/2019Listed for sale$1,275,000+32.4%$336/sqft
    Source: Equity Builders Realty #19085040 Report a problem
    2/27/2017Sold$963,000-12.1%$254/sqft
    Source: RMLS (OR) #17054597 Report a problem
    9/8/2016Pending sale$1,095,000$289/sqft
    Source: Hasson #16210556 Report a problem
    8/31/2016Price change$1,095,000-12.4%$289/sqft
    Source: Hasson #16210556 Report a problem
    4/30/2016Listed for sale$1,250,000+48.8%$330/sqft
    Source: Hasson #16210556 Report a problem
    4/26/2001Sold$840,000+15.9%$222/sqft
    Source: Public Record Report a problem
    11/15/1996Sold$725,000+353.4%$191/sqft
    Source: Public Record Report a problem
    4/24/1996Sold$159,900$42/sqft
    Source: Public Record Report a problem

    Public tax history

    YearProperty taxesTax assessment
    2025$22,215 +3.2%$1,219,319 +3%
    2024$21,536 +2.2%$1,183,805 +3%
    2023$21,064 +3.9%$1,149,326 +3%
    2022$20,271 +13.4%$1,115,851 +4.8%
    2021$17,882 +0.3%$1,064,497 +3%
    2020$17,828 +4.5%$1,033,493 +3%
    2019$17,065 +6.4%$1,003,392 +3%
    2018$16,034 $974,167 +2.2%
    2017$16,034 -6.9%$953,480 +3%
    2016$17,217 $925,709 +3%
    2015$17,217 +6.6%$898,747 +3%
    2014$16,149 +11.4%$872,570 +3%
    2013$14,493 +2.1%$847,155 +3%
    2012$14,199 +1%$822,481 +3%
    2011$14,062 -1.8%$798,525 +3%
    2010$14,324 +2.7%$775,267 +3%
    2009$13,941 +6.7%$752,686 +3%
    2008$13,064 +2%$730,763 +3%
    2007$12,803 +0.6%$709,479 +3%
    2006$12,728 +4.1%$688,815 +3%
    2005$12,222 +5.5%$668,752 +3%
    2004$11,588 +6.3%$649,274 +3%
    2003$10,897 +5.2%$630,363 +3%
    2002$10,354 +4.4%$612,003 +3%
    2001$9,917 -0.1%$594,178 +3%
    2000$9,927 $576,872
    Find assessor info on the county website

    Neighborhood: Bolton

    Nearby schools

    GreatSchools rating
    Schools provided by the listing agent
    • Elementary: Cedaroak Park
    • Middle: Rosemont Ridge
    • High: West Linn

    Source: RMLS (OR). This data may not be complete. We recommend contacting the local school district to confirm school assignments for this home.

    Get a cash offer in 3 minutes
    Find out how much your home could sell for in as little as 3 minutes with a no-obligation cash offer.
    Estimated market value
    $1,869,700
    Get a cash offer in 3 minutes
    Find out how much your home could sell for in as little as 3 minutes with a no-obligation cash offer.
    Estimated market value
    $1,869,700