Nestled in the desirable Windham Oaks neighborhood, in a private cul-de-sac near the serene Willamette River and picturesque Mary S Young Park, lies a stunning and well-maintained home built in 1996. This home offers 5,137 square feet of elegant living space on a level .49-acre lot. The approach to the property features mature landscaping, a fire pit area, and a covered patio with a built-in BBQ and gas fireplace, perfect for outdoor entertaining. The four-car garage provides ample space for vehicles and storage. Inside, the grand entry is captivating with high ceilings and a double staircase. Freshly painted interiors and new office flooring under foot enhance the modern luxury of the home. The main floor office can double as a fifth bedroom, offering flexibility for various needs. The gourmet kitchen boasts granite counters, an island with bar seating, and high-end appliances, ideal for both casual meals and entertaining. The back staircase adjacent to the kitchen brings you to the media/bonus room offering built-ins, an automated movie screen and a hidden storage room. Upstairs, the primary bedroom serves as a private sanctuary complete with a fireplace and coved ceiling. A guest suite, two additional bedrooms, and a hall bath provide ample space for family and guests. Practical amenities include a central vacuum system, built-in sound system, and a back-up generator. The home is located in the highly-regarded West Linn Public School district, making it an excellent choice for families. This home blends luxury, comfort, and functionality, perfect for everyday living and entertaining. Don't miss the chance to enjoy all the amenities and beauty this magnificent property has to offer.
Sold
Zillow last checked:
Listing updated:
Bought with:
Kimberly Payne, 201208832
Windermere Realty Trust
Source: RMLS (OR),MLS#: 24329239
Price history
| Date | Event | Price |
|---|---|---|
| 8/14/2024 | Sold | $1,600,000+0.3%$311/sqft |
Source:  RMLS (OR) #24329239 Report a problem RMLS (OR) #24329239 Report a problem | ||
| 7/15/2024 | Pending sale | $1,595,000$310/sqft |
Source: RMLS (OR) #24329239 Report a problem | ||
| 7/2/2024 | Listed for sale | $1,595,000$310/sqft |
Source: RMLS (OR) #24329239 Report a problem | ||
| 6/27/2024 | Pending sale | $1,595,000$310/sqft |
Source: RMLS (OR) #24329239 Report a problem | ||
| 5/27/2024 | Listed for sale | $1,595,000+37.5%$310/sqft |
Source: RMLS (OR) #24329239 Report a problem | ||
| 7/19/2019 | Sold | $1,159,900+0.9%$226/sqft |
Source: RMLS (OR) #19135963 Report a problem | ||
| 7/13/2019 | Pending sale | $1,149,900$224/sqft |
Source: Equity Builders Realty #19135963 Report a problem | ||
| 7/11/2019 | Listed for sale | $1,149,900+15.6%$224/sqft |
Source: Equity Builders Realty #19135963 Report a problem | ||
| 5/10/2016 | Sold | $995,000+0.1%$194/sqft |
Source: RMLS (OR) #16616719 Report a problem | ||
| 4/8/2016 | Pending sale | $994,000$193/sqft |
Source: Hasson #16616719 Report a problem | ||
| 1/12/2016 | Price change | $994,000-5.2%$193/sqft |
Source: Hasson Company Realtors #16616719 Report a problem | ||
| 7/23/2015 | Price change | $1,049,000-8.8%$204/sqft |
Source: Hasson Company Realtors #15133717 Report a problem | ||
| 5/21/2015 | Listed for sale | $1,150,000+29.2%$224/sqft |
Source: Hasson Company Realtors #15133717 Report a problem | ||
| 10/10/2003 | Sold | $890,000+25.7%$173/sqft |
Source: Public Record Report a problem | ||
| 10/24/1996 | Sold | $708,000+372.3%$138/sqft |
Source: Public Record Report a problem | ||
| 12/4/1995 | Sold | $149,900$29/sqft |
Source: Public Record Report a problem | ||
Nearby homes
- $896,5005 bd3 ba3.1k sqft2311 Jolie Pointe Rd, West Linn, OR 97068Off Market
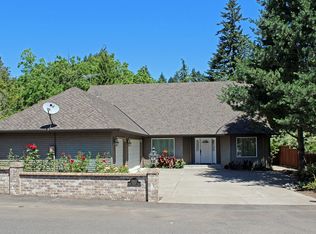
- $1,738,1004 bd4 ba4.8k sqft2155 Windham Oaks Ct, West Linn, OR 97068Off Market
- $1,782,300-- bd3 ba3.9k sqft2160 Windham Oaks Ct, West Linn, OR 97068Off Market
- $1,878,7003 bd3 ba3.7k sqft2135 Windham Oaks Ct, West Linn, OR 97068Off Market
Get a cash offer in 3 minutes
Find out how much your home could sell for in as little as 3 minutes with a no-obligation cash offer.
Estimated market value
$1,659,400
