Skip main navigation
Off market
  • $309,800

    21350 Mays Lake Dr, Crest Hill, IL 60403

    2beds
    1,500sqft
    Townhouse
    Built in 2006
    -- sqft lot
    $309,800 Zestimate®
    $207/sqft
    $2,416 Estimated rent

    Home value

    $309,800

    $294,000 - $325,000

    $2,416/mo

    Zestimate® history
    Loading
    Loading...

    Owner options

    List your home for rent

    $2,416/mo

    Rent Zestimate®

    Find your next renter with Zillow Rental Manager. Plus, with online applications, you can quickly screen prospective tenants – for free.

    Learn more

    $2,416/mo

    Rent Zestimate®

    Refinance and save

    $2,252/mo

    Est. payment

    Refinancing to a lower rate could help reduce your monthly payments and save thousands over the life of the loan.

    See today's rates

    $2,252/mo

    Est. payment

    Explore your selling options

    Work with a Zillow partner agent

    Leverage their expertise and Zillow's premium Showcase listings to get your home seen by more buyers.

    Get started

    List with your own agent

    Get your home in front of millions of buyers by listing it on Zillow.

    Learn how to do it

    Sell it yourself

    Take full control of how buyers see your home on Zillow by listing For Sale by Owner (FSBO).

    List your home

    What's special

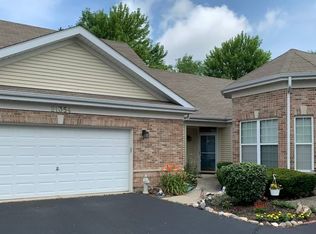
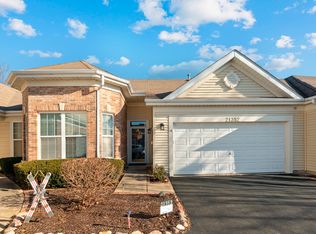
    Buyers will fall in love with this "Stunning" 2 bedroom 2 bath "Scottsdale" Model townhome with a den built in 2006 w/sq. footage of 1,500, lightly lived in as sellers are snow-birds for six months for the past 14 years. This is a one owner unit! Meticulous taste! Immaculate! Upgrades galore! 9 foot ceilings! Top of the line floating laminate floors thru-out! 5" baseboards, 3 panel doors, 4 lighted ceiling fans (remote controlled in master bedroom) master bedroom has glamour ensuite w/soaker tub, double sinks & separate shower, upgraded light fixtures, canned lights, 42" white kitchen cabinets, extended full length cabinets replacing butler's pantry cabinets, extended bay off kitchen, tiled backsplash, "Hunter Douglas" Custom window coverings thru-out, extended patio facing east, insulated 2 car Garage, drywalled & painted w/pull-down ladder access for extra storage, custom designed closets, Kinetico Water Softener (which uses no electric to operate) w/reverse osmosis system(which is leased), newer hot water heater, NEW screen for front door, 90 degree turn-off on all water lines & washer, garage key pad code, unit has been painted in designer colors, all appliances & window coverings and So Much More!! Buyer also has use of everything that Carillon Lakes has to offer..... a 3-hole Golf Course, 4 fishing Lakes and walking paths, a beautiful Clubhouse with indoor & outdoor pools, hot-tub, work-out facility, billiards, ping-pong, library, computer rm., Association Office, 51 Activities & More!

    This property is not currently displayed as for sale or rent on Zillow. This may be different from what's on other websites or public sources.

    Facts & features

    Interior

    Bedrooms & bathrooms
    • Bedrooms: 2
    • Bathrooms: 2
    • Full bathrooms: 2
    Heating
    • Forced air, Gas
    Cooling
    • Central
    Appliances
    • Included: Dishwasher, Dryer, Garbage disposal, Microwave, Range / Oven, Refrigerator, Washer
    Features
    • Flooring: Hardwood, Laminate, Linoleum / Vinyl
    Interior area
    • Total interior livable area: 1,500 sqft

    Property

    Parking
    • Total spaces: 2
    • Parking features: Garage - Attached
    Features
    • Exterior features: Vinyl, Brick
    Details
    • Parcel number: 1104191010520000

    Construction

    Type & style
    • Home type: Townhouse
    Materials
    • Roof: Asphalt
    Condition
    • Year built: 2006

    Utilities & green energy

    • Sewer: Sewer-Public

    Community & HOA

    HOA
    • Has HOA: Yes
    • HOA fee: $382 monthly
    Location
    • Region: Crest Hill

    Financial & listing details

    • Price per square foot: $207/sqft
    • Tax assessed value: $261,162
    • Annual tax amount: $5,736

    Price history

    DateEventPrice
    10/19/2020Sold$239,900$160/sqft
    Source: MRED as distributed by MLS GRID #10848631 Report a problem
    9/6/2020Pending sale$239,900$160/sqft
    Source: RE/MAX 10 in the Park #10848631 Report a problem
    9/6/2020Listed for sale$239,900+13.4%$160/sqft
    Source: RE/MAX 10 in the Park #10848631 Report a problem
    6/14/2006Sold$211,500$141/sqft
    Source: Public Record Report a problem

    Public tax history

    YearProperty taxesTax assessment
    2024$5,736 +7.8%$87,054 +11.4%
    2023$5,319 -0.8%$78,152 +6.2%
    2022$5,364 +6.3%$73,623 +6.4%
    2021$5,046 +3.2%$69,188 +3.4%
    2020$4,892 +6.3%$66,913 +5.5%
    2019$4,601 +8.3%$63,425 +9.2%
    2018$4,250 +6.6%$58,059 +5.9%
    2017$3,986 +5.4%$54,809 +6.7%
    2016$3,781 -3.1%$51,367 +9.3%
    2015$3,904 $46,995 +3%
    2014$3,904 +1%$45,626 -1.7%
    2013$3,864 -7.7%$46,423 -14%
    2012$4,186 +2%$53,980 -7%
    2011$4,105 -1.3%$58,043 -10%
    2010$4,157 -1.1%$64,495 -8%
    2009$4,202 +0.9%$70,103
    2008$4,163 $70,103 +3.5%
    2007-- $67,700 +80.6%
    2006$2,268 +700%$37,493 +791.8%
    2005$283 -2.5%$4,204
    2004$291 +3.4%$4,204 +5.1%
    2003$281 $4,000
    Find assessor info on the county website

    Neighborhood: 60403

    Nearby schools

    GreatSchools rating
    Get a cash offer in 3 minutes
    Find out how much your home could sell for in as little as 3 minutes with a no-obligation cash offer.
    Estimated market value
    $309,800
    Get a cash offer in 3 minutes
    Find out how much your home could sell for in as little as 3 minutes with a no-obligation cash offer.
    Estimated market value
    $309,800