Welcome to Carillon Lakes. This gated 55+ gated community offers resort style activities coupled with maintenance-free living. There are 2 spacious bedrooms and 2 full baths as well as a beautiful fireplace in the open living room that also features skylights and a vaulted ceiling. A nice sized kitchen with breakfast area and convenient laundry area has plenty of storage space. The The spacious clubhouse features a fireplace lounge for greeting guests or relaxing with neighbors and a beautiful ballroom for hosting all sorts of events. There's an arts & crafts studio, card room, billiards room, computer lab, fitness center with aerobics studio and locker rooms and an indoor pool and spa. The facility is host to many clubs and classes and there are community events and day trips as well. The fun doesn't stop there, outdoors you'll find tennis, bocce ball, pickleball, horseshoe pits, a playground, a fishing pier and an outdoor pool and sundeck. Sprinkled throughout the community you'll find walking and biking trails as well as parks with gazebos and picnic areas. For golf enthusiasts there is a free 3 hole par 3 golf course on the grounds as well as Mistwood Golf Course just across the street. As if all of that weren't enough, your new home is near to plenty of shopping, dining, and entertainment. Close to expressways or the train station in Lockport. Check it out today and start living like your on vacation all year long!
Closed
$257,500
21352 Mays Lake Dr, Crest Hill, IL 60403
2beds
1,380sqft
Townhouse, Single Family Residence
Built in 2006
2,552 Square Feet Lot
$283,700 Zestimate®
$187/sqft
$2,216 Estimated rent
Home value
$283,700
$270,000 - $298,000
$2,216/mo
Zestimate® history
Owner options
List your home for rent
$2,216/mo
Rent Zestimate®
Find your next renter with Zillow Rental Manager. Plus, with online applications, you can quickly screen prospective tenants – for free.
$2,216/mo
Rent Zestimate®
Refinance and save
$2,296/mo
Est. payment
Refinancing to a lower rate could help reduce your monthly payments and save thousands over the life of the loan.
$2,296/mo
Est. payment
Explore your selling options
Work with a Zillow partner agent
Leverage their expertise and Zillow's premium Showcase listings to get your home seen by more buyers.
Get startedList with your own agent
Get your home in front of millions of buyers by listing it on Zillow.
Learn how to do itSell it yourself
Take full control of how buyers see your home on Zillow by listing For Sale by Owner (FSBO).
List your homeWhat's special
Zillow last checked:
Listing updated:
Listed by:
Karry Razik 708-227-4870,
RE/MAX 1st Service
Bought with:
Priscilla Lorenzin-Tomei
Huntley Realty
Source: MRED as distributed by MLS GRID,MLS#: 11948531
Facts & features
Interior
Bedrooms & bathrooms
- Bedrooms: 2
- Bathrooms: 2
- Full bathrooms: 2
Rooms
- Room types: No additional rooms
Primary bedroom
- Features: Bathroom (Full)
- Level: Main
- Area: 156 Square Feet
- Dimensions: 12X13
Bedroom 2
- Level: Main
- Area: 154 Square Feet
- Dimensions: 11X14
Dining room
- Level: Main
- Dimensions: COMBO
Kitchen
- Features: Flooring (Vinyl)
- Level: Main
- Area: 230 Square Feet
- Dimensions: 10X23
Laundry
- Level: Main
- Area: 30 Square Feet
- Dimensions: 5X6
Living room
- Features: Flooring (Wood Laminate)
- Level: Main
- Area: 378 Square Feet
- Dimensions: 14X27
Heating
- Natural Gas, Forced Air
Cooling
- Central Air
Appliances
- Included: Range, Microwave, Refrigerator, Washer, Dryer
Features
- Basement: None
- Number of fireplaces: 1
Interior area
- Total structure area: 0
- Total interior livable area: 1,380 sqft
Property
Parking
- Total spaces: 2
- Parking features: On Site, Attached, Garage
- Attached garage spaces: 2
Accessibility
- Accessibility features: No Disability Access
Lot
- Size: 2,552 Square Feet
Details
- Parcel number: 1104191010510000
- Special conditions: None
Construction
Type & style
- Home type: Townhouse
- Property subtype: Townhouse, Single Family Residence
Materials
- Vinyl Siding, Brick
Condition
- New construction: No
- Year built: 2006
Utilities & green energy
- Sewer: Public Sewer
- Water: Public
Community & HOA
HOA
- Has HOA: Yes
- Services included: Insurance, Security, Clubhouse, Exercise Facilities, Exterior Maintenance, Lawn Care, Scavenger, Snow Removal, Other
- HOA fee: $420 monthly
Location
- Region: Crest Hill
Financial & listing details
- Price per square foot: $187/sqft
- Tax assessed value: $238,758
- Annual tax amount: $2,630
- Date on market: 12/18/2023
- Listing terms: Cash
- Ownership: Fee Simple w/ HO Assn.
Price history
| Date | Event | Price |
|---|---|---|
| 5/6/2024 | Sold | $257,500-0.9%$187/sqft |
Source:  MRED as distributed by MLS GRID #11948531 Report a problem MRED as distributed by MLS GRID #11948531 Report a problem | ||
| 3/14/2024 | Contingent | $259,900$188/sqft |
Source: MRED as distributed by MLS GRID #11948531 Report a problem | ||
| 2/12/2024 | Price change | $259,900-3.4%$188/sqft |
Source: MRED as distributed by MLS GRID #11948531 Report a problem | ||
| 1/29/2024 | Price change | $269,000-2.1%$195/sqft |
Source: MRED as distributed by MLS GRID #11948531 Report a problem | ||
| 12/18/2023 | Listed for sale | $274,900+119.9%$199/sqft |
Source: MRED as distributed by MLS GRID #11948531 Report a problem | ||
| 6/7/2013 | Sold | $125,000-1.6%$91/sqft |
Source: MRED as distributed by MLS GRID #08308873 Report a problem | ||
| 4/13/2013 | Pending sale | $127,000$92/sqft |
Source: Platinum Partners Realtors #08308873 Report a problem | ||
| 4/6/2013 | Listed for sale | $127,000-35.2%$92/sqft |
Source: Platinum Partners Realtors #08308873 Report a problem | ||
| 7/19/2006 | Sold | $196,000$142/sqft |
Source: Public Record Report a problem | ||
Public tax history
| Year | Property taxes | Tax assessment |
|---|---|---|
| 2024 | $5,133 +133.2% | $79,586 +11.4% |
| 2023 | $2,201 -16.3% | $71,448 +6.2% |
| 2022 | $2,631 -1.2% | $67,308 +6.4% |
| 2021 | $2,664 -0.9% | $63,254 +3.4% |
| 2020 | $2,687 -0.3% | $61,174 +5.5% |
| 2019 | $2,696 -2.8% | $57,985 +9.2% |
| 2018 | $2,774 -0.8% | $53,079 +5.9% |
| 2017 | $2,795 -2.9% | $50,107 +6.7% |
| 2016 | $2,877 -4.9% | $46,961 +9.3% |
| 2015 | $3,026 | $42,964 +3% |
| 2014 | $3,026 -1.1% | $41,713 -3% |
| 2013 | $3,059 -12.3% | $43,003 -14% |
| 2012 | $3,490 +1.1% | $50,003 -7% |
| 2011 | $3,452 -2.1% | $53,767 -9.8% |
| 2010 | $3,528 -8.5% | $59,636 -8% |
| 2009 | $3,856 +0.9% | $64,822 |
| 2008 | $3,823 | $64,822 +3.5% |
| 2007 | -- | $62,600 +108.4% |
| 2006 | $1,806 +537% | $30,038 +614.5% |
| 2005 | $283 -2.5% | $4,204 |
| 2004 | $291 +3.4% | $4,204 +5.1% |
| 2003 | $281 | $4,000 |
Find assessor info on the county website
Neighborhood: 60403
Nearby homes
- $311,2002 bd2 ba1.5k sqft21350 Mays Lake Dr, Crest Hill, IL 60403Off Market

- $276,9002 bd2 ba1.8k sqft21354 Mays Lake Dr, Crest Hill, IL 60403Sold
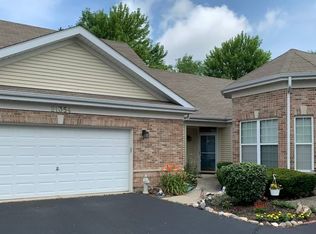
- $284,500-- bd-- ba1.3k sqft21338 Mays Lake Dr, Crest Hill, IL 60403Off Market
- $295,0003 bd2 ba1.6k sqft21356 Mays Lake Dr, Crest Hill, IL 60403Sold
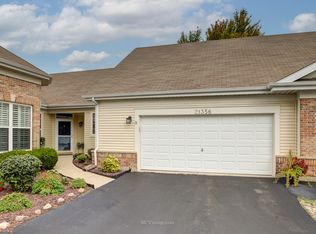
- $310,3002 bd2 ba1.5k sqft21340 Mays Lake Dr, Crest Hill, IL 60403Off Market
- $301,2002 bd2 ba1.5k sqft21340 Mays Lake Dr #0, Crest Hill, IL 60403Off Market
- $275,9002 bd2 ba1.3k sqft21358 Mays Lake Dr, Crest Hill, IL 60403Off Market
- $285,2002 bd2 ba1.3k sqft21358 Mays Lake Dr #0, Crest Hill, IL 60403Off Market
Nearby schools
GreatSchools rating
- 7/10Richland Elementary SchoolGrades: PK-8Distance: 2 mi
- 10/10Lockport Township High School EastGrades: 9-12Distance: 5.5 mi
Schools provided by the listing agent
- High: Lockport Township High School
- District: 86
Source: MRED as distributed by MLS GRID. This data may not be complete. We recommend contacting the local school district to confirm school assignments for this home.
Get a cash offer in 3 minutes
Find out how much your home could sell for in as little as 3 minutes with a no-obligation cash offer.
Estimated market value
$283,700
Get a cash offer in 3 minutes
Find out how much your home could sell for in as little as 3 minutes with a no-obligation cash offer.
Estimated market value
$283,700
- Illinois
- Will County
- Crest Hill
- 60403
- 21352 Mays Lake Dr
Nearby cities
Nearby zip codes
Other Crest Hill Topics
