Great Opportunity in a 55+ Community. This 2 Bedroom, 3 Full Bathroom Ranch Condo has plenty to offer. Starting with walking into your private patio that leads you into a large Living Room with a Gas Fireplace. Just off the Living Room is your Formal Dining Room for entertaining guests. Kitchen appliances stay with the unit, including the washer and dryer are located in the first-floor Laundry. The full private Basement provides you with 2 large storage rooms, a utility room, a Rec Room, a Bedroom area, and a full Bathroom. Lots of space for guests. Finish off your day by sitting on your private deck. If that is not enough enjoy meals and activities at the Beaumont Commons.
Sold
$321,500
21357 Boxwood Ct, Farmington, MI 48336
3beds
2,699sqft
Condominium
Built in 1995
-- sqft lot
$353,600 Zestimate®
$119/sqft
$2,698 Estimated rent
Home value
$353,600
$332,000 - $375,000
$2,698/mo
Zestimate® history
Owner options
List your home for rent
$2,698/mo
Rent Zestimate®
Find your next renter with Zillow Rental Manager. Plus, with online applications, you can quickly screen prospective tenants – for free.
$2,698/mo
Rent Zestimate®
Refinance and save
$2,642/mo
Est. payment
Refinancing to a lower rate could help reduce your monthly payments and save thousands over the life of the loan.
$2,642/mo
Est. payment
Explore your selling options
Work with a Zillow partner agent
Leverage their expertise and Zillow's premium Showcase listings to get your home seen by more buyers.
Get startedList with your own agent
Get your home in front of millions of buyers by listing it on Zillow.
Learn how to do itSell it yourself
Take full control of how buyers see your home on Zillow by listing For Sale by Owner (FSBO).
List your homeWhat's special
Gas fireplaceUtility roomRec roomFormal dining roomPrivate patioPrivate deckKitchen appliances
Zillow last checked:
Listing updated:
Listed by:
Bruce Webb 734-223-5131,
Preferred, Realtors Ltd
Bought with:
Jason Salem
Source: MichRIC,MLS#: 24010681
Facts & features
Interior
Bedrooms & bathrooms
- Bedrooms: 3
- Bathrooms: 3
- Full bathrooms: 3
- Main level bedrooms: 2
Primary bedroom
- Description: Carpet
- Level: Main
- Area: 168
- Dimensions: 14.00 x 12.00
Bedroom 2
- Description: Carpet
- Level: Main
- Area: 120
- Dimensions: 12.00 x 10.00
Bedroom 3
- Description: Vinyl
- Level: Basement
- Area: 240
- Dimensions: 16.00 x 15.00
Primary bathroom
- Description: Vinyl
- Level: Main
- Area: 88
- Dimensions: 11.00 x 8.00
Bathroom 1
- Description: Vinyl
- Level: Main
- Area: 63
- Dimensions: 9.00 x 7.00
Bathroom 2
- Description: Vinyl
- Level: Basement
- Area: 70
- Dimensions: 10.00 x 7.00
Bonus room
- Description: Vinyl
- Level: Basement
- Area: 266
- Dimensions: 19.00 x 14.00
Dining room
- Description: Carpet
- Level: Main
- Area: 110
- Dimensions: 11.00 x 10.00
Kitchen
- Description: Vinyl
- Level: Main
- Area: 196
- Dimensions: 14.00 x 14.00
Laundry
- Description: Vinyl
- Level: Main
- Area: 80
- Dimensions: 10.00 x 8.00
Living room
- Description: Carpet
- Level: Main
- Area: 320
- Dimensions: 20.00 x 16.00
Utility room
- Level: Basement
- Area: 266
- Dimensions: 19.00 x 14.00
Heating
- Forced Air
Cooling
- Central Air
Appliances
- Included: Built-In Electric Oven, Dishwasher, Disposal, Dryer, Microwave, Range, Refrigerator, Washer
- Laundry: Electric Dryer Hookup, Laundry Room, Main Level, Washer Hookup
Features
- Ceiling Fan(s), Pantry
- Flooring: Carpet, Laminate
- Windows: Screens
- Basement: Full
- Number of fireplaces: 1
- Fireplace features: Gas Log, Living Room
Interior area
- Total structure area: 1,499
- Total interior livable area: 2,699 sqft
- Finished area below ground: 1,200
Property
Parking
- Total spaces: 1
- Parking features: Additional Parking, Garage Door Opener
- Garage spaces: 1
Features
- Stories: 1
- Has private pool: Yes
- Pool features: Indoor, Association Indoor Pool
Lot
- Size: 11.11 Acres
- Dimensions: 483812
- Features: Cul-De-Sac
Details
- Parcel number: 2335328031
Construction
Type & style
- Home type: Condo
- Architectural style: Ranch
- Property subtype: Condominium
Materials
- Aluminum Siding, Brick
- Roof: Asphalt
Condition
- New construction: No
- Year built: 1995
Utilities & green energy
- Sewer: Public Sewer
- Water: Public
- Utilities for property: Natural Gas Connected, Cable Connected
Community & HOA
Community
- Subdivision: Botsford Commons Condominiums
HOA
- Has HOA: Yes
- Amenities included: Fitness Center, Indoor Pool, Library, Meeting Room
- Services included: Water, Trash, Snow Removal, Sewer, Maintenance Grounds
- HOA fee: $510 monthly
- HOA phone: 248-720-2432
Location
- Region: Farmington
Financial & listing details
- Price per square foot: $119/sqft
- Tax assessed value: $84,150
- Annual tax amount: $3,730
- Date on market: 3/7/2024
- Listing terms: Cash,Conventional
- Road surface type: Paved
Price history
| Date | Event | Price |
|---|---|---|
| 4/2/2024 | Sold | $321,500+0.5%$119/sqft |
Source:  MichRIC #24010681 Report a problem MichRIC #24010681 Report a problem | ||
| 3/20/2024 | Pending sale | $320,000$119/sqft |
Source:  Realcomp II #81024010681 Report a problem Realcomp II #81024010681 Report a problem | ||
| 3/10/2024 | Contingent | $320,000$119/sqft |
Source: MichRIC #24010681 Report a problem | ||
| 3/7/2024 | Listed for sale | $320,000$119/sqft |
Source: MichRIC #24010681 Report a problem | ||
Public tax history
Tax history is unavailable.
Neighborhood: 48336
Nearby homes
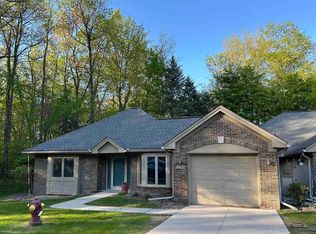
- $280,0002 bd2 ba2.1k sqft21355 Boxwood Ct, Farmington Hills, MI 48336Sold
- $280,0002 bd3 ba2.6k sqft21327 Mulberry Ct, Farmington, MI 48336Sold

- $252,0002 bd2 ba1.3k sqft21374 Mulberry Ct, Farmington, MI 48336Sold
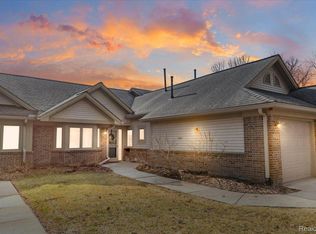
- $250,0002 bd2 ba1.3k sqft21372 Mulberry Ct, Farmington, MI 48336Sold
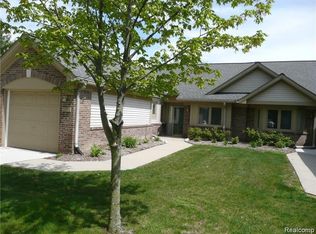
- $250,0002 bd2 ba1.3k sqft21338 Mulberry Ct #52, Farmington, MI 48336Sold
- $250,0002 bd2 ba1.3k sqft21366 Mulberry Ct, Farmington, MI 48336Sold
- $234,7002 bd2 ba1.3k sqft21372 Mulnberry Ct, Farmington, MI 48336Off Market
- $284,9002 bd2 ba1.4k sqft21384 Magnolia Ct #1, Farmington Hills, MI 48336Off Market
Nearby schools
GreatSchools rating
- 7/10Gill Elementary SchoolGrades: PK-5Distance: 1.9 mi
- 7/10Power Middle SchoolGrades: 5-8Distance: 2 mi
- 7/10Farmington High SchoolGrades: 9-12Distance: 1.2 mi
Get a cash offer in 3 minutes
Find out how much your home could sell for in as little as 3 minutes with a no-obligation cash offer.
Estimated market value
$353,600
Get a cash offer in 3 minutes
Find out how much your home could sell for in as little as 3 minutes with a no-obligation cash offer.
Estimated market value
$353,600
- Michigan
- Oakland County
- Farmington Hills
- 48336
- 21357 Boxwood Ct
Nearby cities
Nearby zip codes
Other Farmington Hills Topics
- Apartments for Rent in 48336
- Houses for Sale in 48336
- Houses for Rent in 48336
- 48336 Real Estate
- Farmington Hills Condos
- Houses for Sale in Farmington Hills
- Newest Listings in Farmington Hills
- Farmington Hills Home Values
- Farmington Hills Real Estate Agents
- Farmington Hills Refinance
- Farmington Hills Mortgage Rates
