Great 2 bedroom, 2 full bath brick ranch condo in popular Beaumont/Botsford Commons senior community (55+). This spotless condo has been freshly painted throughout in 2025, Brand new carpet in the bedrooms, Brand new spacious deck off oversized Great Room that offers tray ceiling and plenty of space for a dining area. Kitchen boasts oak cabinets some with pull outs, all appliances stay including brand new refrigerator. Eat in dining space too. Laundry room offers direct access to attached 1 car garage and stackable washer and dryer are included. Primary bedroom has a walk in closet and an adjoining full bath with soaker tub, make up area, newer lighting and toilet too. Walk in shower in second full bath, Secondary bedroom has double closets. So many recent updates include brand new deck 2025, freshly painted 2025, carpet in bedrooms 2025, Furnace, Refrigerator and updated flooring in Great room/ kitchen/ foyer etc. Automated blinds with remote. This is just a few of the many recent updates. The community offers a campus 33 acres with a river walk, community gardens. In addition it offers health care options like: Independent living plus, rehab, skilled nursing care & more. Things offered are fitness, indoor heated pool, library, coffee room, game room with activities.
Sold for $250,000
$250,000
21366 Mulberry Ct, Farmington, MI 48336
2beds
1,320sqft
Condominium
Built in 1996
-- sqft lot
$256,600 Zestimate®
$189/sqft
$1,798 Estimated rent
Home value
$256,600
$241,000 - $275,000
$1,798/mo
Zestimate® history
Owner options
List your home for rent
$1,798/mo
Rent Zestimate®
Find your next renter with Zillow Rental Manager. Plus, with online applications, you can quickly screen prospective tenants – for free.
$1,798/mo
Rent Zestimate®
Refinance and save
$2,255/mo
Est. payment
Refinancing to a lower rate could help reduce your monthly payments and save thousands over the life of the loan.
$2,255/mo
Est. payment
Explore your selling options
Work with a Zillow partner agent
Leverage their expertise and Zillow's premium Showcase listings to get your home seen by more buyers.
Get startedList with your own agent
Get your home in front of millions of buyers by listing it on Zillow.
Learn how to do itSell it yourself
Take full control of how buyers see your home on Zillow by listing For Sale by Owner (FSBO).
List your homeWhat's special
Oversized great roomTray ceilingDouble closetsWalk in closetWalk in showerBrand new spacious deckBrand new refrigerator
Zillow last checked:
Listing updated:
Listed by:
Terry D Randall Jr 734-674-2750,
RE/MAX Dream Properties
Bought with:
Michael F Kaczmarczyk, 6501327293
Max Broock, Realtors®-Northville
Source: Realcomp II,MLS#: 20251012817
Facts & features
Interior
Bedrooms & bathrooms
- Bedrooms: 2
- Bathrooms: 2
- Full bathrooms: 2
Primary bedroom
- Level: Entry
- Area: 154
- Dimensions: 14 X 11
Bedroom
- Level: Entry
- Area: 132
- Dimensions: 12 X 11
Primary bathroom
- Level: Entry
Other
- Level: Entry
Great room
- Level: Entry
- Area: 315
- Dimensions: 21 X 15
Kitchen
- Level: Entry
- Area: 210
- Dimensions: 21 X 10
Laundry
- Level: Entry
- Area: 56
- Dimensions: 8 X 7
Heating
- Forced Air, Natural Gas
Appliances
- Included: Built In Gas Oven, Dishwasher, Disposal, Dryer, Electric Cooktop, Free Standing Refrigerator, Range Hood, Washer
Features
- Has basement: No
- Has fireplace: No
Interior area
- Total interior livable area: 1,320 sqft
- Finished area above ground: 1,320
Property
Parking
- Total spaces: 1
- Parking features: One Car Garage, Attached
- Attached garage spaces: 1
Features
- Levels: One
- Stories: 1
- Entry location: GroundLevel
- Pool features: Community, In Ground, Indoor
Details
- Parcel number: 2335328055
- Special conditions: Short Sale No,Standard
Construction
Type & style
- Home type: Condo
- Architectural style: Ranch
- Property subtype: Condominium
Materials
- Brick, Vinyl Siding
- Foundation: Slab
Condition
- New construction: No
- Year built: 1996
Utilities & green energy
- Sewer: Public Sewer
- Water: Other
Community & HOA
Community
- Features: Clubhouse, Fitness Center
- Subdivision: BOTSFORD COMMONS CONDO
HOA
- Has HOA: Yes
- HOA fee: $510 monthly
- HOA phone: 248-720-2432
Location
- Region: Farmington
Financial & listing details
- Price per square foot: $189/sqft
- Tax assessed value: $97,660
- Annual tax amount: $4,287
- Date on market: 7/9/2025
- Cumulative days on market: 35 days
- Listing agreement: Exclusive Right To Sell
- Listing terms: Cash,Conventional
- Exclusions: Exclusion(s) Do Not Exist
Price history
| Date | Event | Price |
|---|---|---|
| 9/25/2025 | Sold | $250,000$189/sqft |
Source:  Realcomp II #20251012817 Report a problem Realcomp II #20251012817 Report a problem | ||
| 8/13/2025 | Pending sale | $250,000$189/sqft |
Source: Realcomp II #20251012817 Report a problem | ||
| 7/9/2025 | Listed for sale | $250,000$189/sqft |
Source: Realcomp II #20251012817 Report a problem | ||
Public tax history
Tax history is unavailable.
Neighborhood: 48336
Nearby homes
- $321,5003 bd3 ba2.6k sqft21357 Boxwood Ct, Farmington, MI 48336Sold
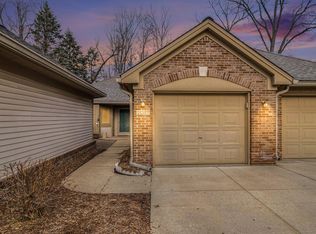
- $280,0002 bd2 ba2.1k sqft21355 Boxwood Ct, Farmington Hills, MI 48336Sold
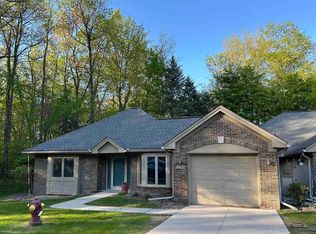
- $284,9002 bd2 ba1.4k sqft21384 Magnolia Ct #1, Farmington Hills, MI 48336Off Market
- $292,5002 bd2 ba1.4k sqft21386 Magnolia Ct #1, Farmington Hills, MI 48336Off Market
- $296,2002 bd2 ba1.4k sqft21388 Magnolia Ct #1, Farmington Hills, MI 48336Off Market
- $278,6002 bd2 ba1.4k sqft21390 Magnolia Ct #1, Farmington Hills, MI 48336Off Market
- $296,8002 bd2 ba1.4k sqft21392 Magnolia Ct #1, Farmington Hills, MI 48336Off Market
- $325,0002 bd2 ba1.4k sqft21394 Magnolia Ct #1, Farmington Hills, MI 48336Sold
Nearby schools
GreatSchools rating
- 7/10Gill Elementary SchoolGrades: PK-5Distance: 1.9 mi
- 7/10Power Middle SchoolGrades: 5-8Distance: 2 mi
- 7/10Farmington High SchoolGrades: 9-12Distance: 1.2 mi
Get a cash offer in 3 minutes
Find out how much your home could sell for in as little as 3 minutes with a no-obligation cash offer.
Estimated market value
$256,600
Get a cash offer in 3 minutes
Find out how much your home could sell for in as little as 3 minutes with a no-obligation cash offer.
Estimated market value
$256,600
- Michigan
- Oakland County
- Farmington Hills
- 48336
- 21366 Mulberry Ct
Nearby cities
Nearby zip codes
Other Farmington Hills Topics
- Apartments for Rent in 48336
- Houses for Sale in 48336
- Houses for Rent in 48336
- 48336 Real Estate
- Farmington Hills Condos
- Houses for Sale in Farmington Hills
- Newest Listings in Farmington Hills
- Farmington Hills Home Values
- Farmington Hills Real Estate Agents
- Farmington Hills Refinance
- Farmington Hills Mortgage Rates
