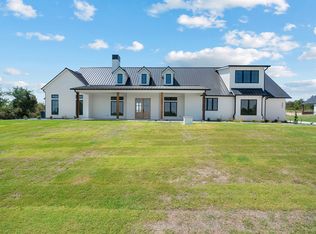
Experience luxury living in this stunning Modified Prestwick Signature Series home nestled in the desirable subdivision of Putteet Hill. Set on just over 2 acres, this 4-bedroom, 3-bathroom masterpiece offers 2,990 sq. ft. of thoughtfully designed living space, plus a game room, private study, and a 3-car garage. From the moment you arrive, the 8-foot iron entry door welcomes you into an open-concept living, dining, and kitchen area that exudes sophistication. The spacious living room features a floor-to-ceiling stone fireplace with a rich wood mantle, complemented by large windows that fill the space with natural light. The gourmet kitchen is a showstopper—complete with a large center island featuring dual sinks and breakfast bar seating, gas cooktop, double ovens, microwave, and abundant cabinetry for storage and style. The primary suite is a true retreat with an extraordinary ensuite offering dual vanities, an oversized double shower, a freestanding soaking tub, and a massive walk-in closet. A flexible game room and French-door study provide space for both productivity and play. Step outside to enjoy the stained beadboard porch ceilings, perfect for relaxing evenings overlooking your private acreage and beautiful sunsets. The epoxy-floored 3-car garage and side driveway offer plenty of room for guests and hobbies. Ideally located just off Highway 377, you’ll enjoy peaceful country living with an easy commute to the Metroplex. Come see it—life happens here!
Sold
Price Unknown
2136 Cotton Tail Way, Cresson, TX 76035
4beds
2,990sqft
Single Family Residence
Built in 2025
2.12 Acres Lot
$799,400 Zestimate®
$--/sqft
$3,332 Estimated rent
Home value
$799,400
$759,000 - $839,000
$3,332/mo
Zestimate® history
Owner options
List your home for rent
$3,332/mo
Rent Zestimate®
Find your next renter with Zillow Rental Manager. Plus, with online applications, you can quickly screen prospective tenants – for free.
$3,332/mo
Rent Zestimate®
Refinance and save
$1,000/mo
Est. payment
Refinancing to a lower rate could help reduce your monthly payments and save thousands over the life of the loan.
$1,000/mo
Est. payment
Explore your selling options
Work with a Zillow partner agent
Leverage their expertise and Zillow's premium Showcase listings to get your home seen by more buyers.
Get startedList with your own agent
Get your home in front of millions of buyers by listing it on Zillow.
Learn how to do itSell it yourself
Take full control of how buyers see your home on Zillow by listing For Sale by Owner (FSBO).
List your homeWhat's special
Private acreageFloor-to-ceiling stone fireplaceFrench-door studyLarge windowsOversized double showerFreestanding soaking tubFlexible game room
Zillow last checked:
Listing updated:
Listed by:
Kacey Huggins (682)459-3456,
Keller Williams Brazos West 817-279-6996
Bought with:
A. Brooke Hayes
RE/MAX Trinity
Source: NTREIS,MLS#: 21076624
Facts & features
Interior
Bedrooms & bathrooms
- Bedrooms: 4
- Bathrooms: 3
- Full bathrooms: 3
Primary bedroom
- Features: Ceiling Fan(s), Double Vanity, En Suite Bathroom, Garden Tub/Roman Tub, Separate Shower, Walk-In Closet(s)
- Level: First
- Dimensions: 16 x 21
Bedroom
- Features: Ceiling Fan(s), Split Bedrooms, Walk-In Closet(s)
- Level: First
- Dimensions: 11 x 12
Bedroom
- Features: Ceiling Fan(s), Split Bedrooms, Walk-In Closet(s)
- Level: First
- Dimensions: 11 x 11
Bedroom
- Features: Ceiling Fan(s), Split Bedrooms, Walk-In Closet(s)
- Level: First
- Dimensions: 10 x 15
Dining room
- Level: First
- Dimensions: 10 x 11
Game room
- Level: First
- Dimensions: 11 x 15
Kitchen
- Features: Breakfast Bar, Built-in Features, Dual Sinks, Eat-in Kitchen, Kitchen Island, Walk-In Pantry
- Level: First
- Dimensions: 13 x 20
Living room
- Features: Ceiling Fan(s), Fireplace
- Level: First
- Dimensions: 15 x 20
Office
- Level: First
- Dimensions: 10 x 13
Utility room
- Features: Built-in Features, Utility Sink
- Level: First
- Dimensions: 11 x 6
Heating
- Central, Electric, Fireplace(s)
Cooling
- Central Air, Ceiling Fan(s), Electric
Appliances
- Included: Double Oven, Dishwasher, Gas Cooktop, Disposal, Microwave, Vented Exhaust Fan
Features
- Decorative/Designer Lighting Fixtures, Double Vanity, Eat-in Kitchen, Kitchen Island, Open Floorplan, Pantry, Vaulted Ceiling(s), Walk-In Closet(s)
- Flooring: Carpet, Engineered Hardwood, Tile
- Has basement: Yes
- Number of fireplaces: 1
- Fireplace features: Gas
Interior area
- Total interior livable area: 2,990 sqft
Property
Parking
- Total spaces: 3
- Parking features: Epoxy Flooring, Garage Faces Side
- Attached garage spaces: 3
Features
- Levels: One
- Stories: 1
- Patio & porch: Covered
- Exterior features: Lighting, Rain Gutters
- Pool features: None
Lot
- Size: 2.12 Acres
- Features: Interior Lot, Landscaped, Subdivision, Sprinkler System, Few Trees
Details
- Parcel number: R000107198
Construction
Type & style
- Home type: SingleFamily
- Architectural style: Detached
- Property subtype: Single Family Residence
- Attached to another structure: Yes
Materials
- Board & Batten Siding, Brick
- Foundation: Slab
- Roof: Composition
Condition
- New construction: Yes
- Year built: 2025
Utilities & green energy
- Sewer: Septic Tank
- Water: Well
- Utilities for property: Septic Available, Water Available
Community & HOA
Community
- Features: Gated
- Subdivision: Putteet Hill Add Ph 1
HOA
- Has HOA: Yes
- Services included: All Facilities, Association Management
- HOA fee: $1,000 annually
- HOA name: Putteet Hill
- HOA phone: 512-417-2734
Location
- Region: Cresson
Financial & listing details
- Tax assessed value: $100,000
- Annual tax amount: $1,199
- Date on market: 10/16/2025
- Cumulative days on market: 175 days
- Listing terms: Cash,Conventional,FHA,VA Loan
Price history
| Date | Event | Price |
|---|---|---|
| 4/30/2026 | Sold | -- |
Source: NTREIS #21076624 Report a problem | ||
| 4/9/2026 | Pending sale | $824,900$276/sqft |
Source: NTREIS #21076624 Report a problem | ||
| 2/25/2026 | Price change | $824,900-2.9%$276/sqft |
Source: NTREIS #21076624 Report a problem | ||
| 10/16/2025 | Listed for sale | $849,900$284/sqft |
Source: NTREIS #21076624 Report a problem | ||
Public tax history
| Year | Property taxes | Tax assessment |
|---|---|---|
| 2025 | $1,209 +11.9% | $100,000 +10.9% |
| 2024 | $1,081 -1.5% | $90,140 |
| 2023 | $1,097 -8.6% | $90,140 |
| 2022 | $1,200 | $90,140 |
Find assessor info on the county website
Neighborhood: 76035
Nearby homes
- $100,000-- bd-- ba-- sqft2130 Cotton Tail Way, Cresson, TX 76035Off Market
- $1,177,6005 bd5 ba5.1k sqft2206 Cotton Tail Way, Cresson, TX 76035Off Market

- $--5 bd5 ba5.1k sqft2206 Cotton Tail, Cresson, TX 76035Sold
- $791,100-- bd-- ba3.4k sqft3018 Rio Grande Cir, Cresson, TX 76035Off Market
- $100,000-- bd-- ba-- sqft3013 Rio Grande Cir, Cresson, TX 76035Off Market
- $1,229,030-- bd-- ba3.4k sqft2118 Cotton Tail Way, Cresson, TX 76035Off Market
- $1,111,100-- bd-- ba3.6k sqft3012 Rio Grande Cir, Cresson, TX 76035Off Market
- $959,9004 bd4 ba3.5k sqft2212 Cotton Tail Way, Cresson, TX 76035For Sale
Nearby schools
GreatSchools rating
- 8/10Acton Elementary SchoolGrades: PK-5Distance: 6.4 mi
- 8/10Acton Middle SchoolGrades: 6-8Distance: 4.7 mi
- 6/10Granbury High SchoolGrades: 9-12Distance: 10.1 mi
Schools provided by the listing agent
- Elementary: Acton
- Middle: Acton
- High: Granbury
- District: Granbury ISD
Source: NTREIS. This data may not be complete. We recommend contacting the local school district to confirm school assignments for this home.
Get a cash offer in 3 minutes
Find out how much your home could sell for in as little as 3 minutes with a no-obligation cash offer.
Estimated market value
$799,400
Get a cash offer in 3 minutes
Find out how much your home could sell for in as little as 3 minutes with a no-obligation cash offer.
Estimated market value
$799,400
- Texas
- Hood County
- Granbury
- 76035
- 2136 Cotton Tail Way
Nearby cities
Nearby neighborhoods
Nearby zip codes
Other Granbury Topics
