Skip main navigation
Closed
  • Listed by: Re/Max Signature Properties • Roberta L Ecker • Contact: 618-406-8413
    Bought with: Berkshire Hathaway HomeServices Select Properties
    $575,800

    2136 Hidden Creek St, Saint Jacob, IL 62281

    4beds
    2,953sqft
    Single Family Residence
    Built in 2014
    1.3 Acres Lot
    $575,800 Zestimate®
    $195/sqft
    $3,459 Estimated rent

    Home value

    $575,800

    $524,000 - $633,000

    $3,459/mo

    Zestimate® history
    Loading
    Loading...

    Owner options

    List your home for rent

    $3,459/mo

    Rent Zestimate®

    Find your next renter with Zillow Rental Manager. Plus, with online applications, you can quickly screen prospective tenants – for free.

    Learn more

    $3,459/mo

    Rent Zestimate®

    Refinance and save

    $3,332/mo

    Est. payment

    Refinancing to a lower rate could help reduce your monthly payments and save thousands over the life of the loan.

    See today's rates

    $3,332/mo

    Est. payment

    Explore your selling options

    Work with a Zillow partner agent

    Leverage their expertise and Zillow's premium Showcase listings to get your home seen by more buyers.

    Get started

    List with your own agent

    Get your home in front of millions of buyers by listing it on Zillow.

    Learn how to do it

    Sell it yourself

    Take full control of how buyers see your home on Zillow by listing For Sale by Owner (FSBO).

    List your home

    What's special

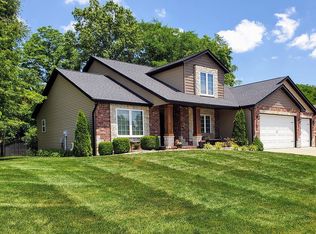
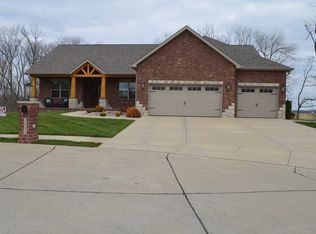
    Gorgeous 4Bdrm/4Bth Home! Wonderful Amenities & Accents! Covered Porch & Arch Front Door awaits your arrival! Wood Floor Entryway! Great Rm w/Atrium Windows w/Beautiful Wooded View! Breakfast Area, w/Bay Slider! Very Inviting Kitchen Accented w/2 tone Staggered Cabinets, Tile backsplash, Granite Countertops, Center Island & Lrg Pantry! Dining Rm features Wainscoting, & Crown Molding! Main level Mstr Suite w/Tray ceiling, Wainscoting, & Walk-in closet! Mstr Bth highlighted w/Dual Granite Vanity & Walk-in Tiled Shower w/Dual Shower Heads & Benches! Entertaining/relaxing will be easy w/the LL Family Rm w/Gas Stone Fireplace, Built-in shelving & Wet Bar! 4th Bdrm w/walk-in closet, Full Bth & Storage area complete this space! Spindled Staircase leads Upstairs to Loft, 2 Nice sized Bdrms (1 w/walk-in closet) & Full Bth! Main Level Laundry w/Utility Sink! Patio Overlooking Fenced Yard! 3Car Garage! 1+ Acre Cul-de-sac Lot! Shed-Outside Storage! Zoned Heat/AC! Troy Schools~Silver Creek Elem!

    This property is off market, which means it's not currently listed for sale or rent on Zillow. This may be different from what's available on other websites or public sources.
    Zillow last checked:

    Listing updated:

    Listed by:

    Roberta L Ecker 618-406-8413,

    Re/Max Signature Properties,

    John M Ecker 618-406-0989,

    Re/Max Signature Properties

    Bought with:

    Chad Fuhrhop, 475144938

    Berkshire Hathaway HomeServices Select Properties

    Source: MARIS,MLS#: 21019579MLS LogoOriginating MLS: Southwestern Illinois Board of REALTORS

    Facts & features

    Interior

    Bedrooms & bathrooms
    • Bedrooms: 4
    • Bathrooms: 4
    • Full bathrooms: 3
    • 1/2 bathrooms: 1
    • Main level bathrooms: 2
    • Main level bedrooms: 1
    Primary bedroom
    • Features: Floor Covering: Carpeting
    • Level: Main
    • Area: 195
    • Dimensions: 15x13
    Bedroom
    • Features: Floor Covering: Carpeting
    • Level: Upper
    • Area: 210
    • Dimensions: 15x14
    Bedroom
    • Features: Floor Covering: Carpeting
    • Level: Upper
    • Area: 132
    • Dimensions: 12x11
    Bedroom
    • Features: Floor Covering: Carpeting
    • Level: Lower
    • Area: 168
    • Dimensions: 14x12
    Primary bathroom
    • Features: Floor Covering: Ceramic Tile
    • Level: Main
    • Area: 176
    • Dimensions: 16x11
    Bathroom
    • Features: Floor Covering: Ceramic Tile
    • Level: Main
    • Area: 24
    • Dimensions: 8x3
    Bathroom
    • Features: Floor Covering: Ceramic Tile
    • Level: Upper
    • Area: 60
    • Dimensions: 12x5
    Bathroom
    • Features: Floor Covering: Ceramic Tile
    • Level: Lower
    • Area: 45
    • Dimensions: 9x5
    Breakfast room
    • Features: Floor Covering: Ceramic Tile
    • Level: Main
    • Area: 144
    • Dimensions: 12x12
    Dining room
    • Features: Floor Covering: Wood
    • Level: Main
    • Area: 144
    • Dimensions: 12x12
    Family room
    • Features: Floor Covering: Luxury Vinyl Plank
    • Level: Lower
    • Area: 722
    • Dimensions: 38x19
    Great room
    • Features: Floor Covering: Wood
    • Level: Main
    • Area: 342
    • Dimensions: 19x18
    Kitchen
    • Features: Floor Covering: Ceramic Tile
    • Level: Main
    • Area: 143
    • Dimensions: 13x11
    Laundry
    • Features: Floor Covering: Ceramic Tile
    • Level: Main
    • Area: 55
    • Dimensions: 11x5
    Loft
    • Features: Floor Covering: Carpeting
    • Level: Upper
    • Area: 171
    • Dimensions: 19x9
    Storage
    • Features: Floor Covering: Concrete
    • Level: Lower
    Heating
    • Forced Air, Zoned, Electric, Natural Gas
    Cooling
    • Ceiling Fan(s), Electric, Gas, Central Air, Zoned
    Appliances
    • Included: Dishwasher, Disposal, Microwave, Gas Range, Gas Oven, Refrigerator, Stainless Steel Appliance(s), Water Softener, Gas Water Heater, ENERGY STAR Qualified Water Heater
    • Laundry: Main Level
    Features
    • Bookcases, Open Floorplan, Walk-In Closet(s), Bar, Breakfast Room, Kitchen Island, Granite Counters, Pantry, Double Vanity, Shower, Separate Dining, Entrance Foyer, Sound System
    • Flooring: Carpet, Hardwood
    • Doors: Panel Door(s), Sliding Doors
    • Windows: Bay Window(s)
    • Basement: Full,Sleeping Area,Storage Space
    • Number of fireplaces: 1
    • Fireplace features: Recreation Room, Basement, Family Room
    Interior area
    • Total structure area: 2,953
    • Total interior livable area: 2,953 sqft
    • Finished area above ground: 2,153
    • Finished area below ground: 800

    Property

    Parking
    • Total spaces: 3
    • Parking features: RV Access/Parking, Attached, Garage, Garage Door Opener
    • Attached garage spaces: 3
    Features
    • Levels: One and One Half
    • Patio & porch: Patio, Covered
    Lot
    • Size: 1.3 Acres
    • Dimensions: 209.58 x 153.96 x 207.57 x 83.16 + 270.1
    • Features: Sprinklers In Front, Sprinklers In Rear, Adjoins Wooded Area, Cul-De-Sac
    Details
    • Parcel number: 092220201101027
    • Special conditions: Standard

    Construction

    Type & style
    • Home type: SingleFamily
    • Architectural style: Other
    • Property subtype: Single Family Residence
    Materials
    • Brick
    Condition
    • Year built: 2014

    Utilities & green energy

    • Sewer: Public Sewer
    • Water: Public
    • Utilities for property: Natural Gas Available

    Community & HOA

    Community
    • Subdivision: Wendell Creek Estates
    HOA
    • Services included: Other
    Location
    • Region: Saint Jacob

    Financial & listing details

    • Price per square foot: $195/sqft
    • Annual tax amount: $9,078
    • Date on market: 4/1/2021
    • Cumulative days on market: 27 days
    • Listing terms: Cash,Conventional,FHA,VA Loan
    • Ownership: Private
    • Road surface type: Concrete

    Price history

    DateEventPrice
    5/19/2021Sold$412,000+0.7%$140/sqft
    Source: MARIS #21019579 Report a problem
    4/28/2021Pending sale$409,000$139/sqft
    Source: MARIS #21019579 Report a problem
    4/3/2021Contingent$409,000$139/sqft
    Source: MARIS #21019579 Report a problem
    4/1/2021Listed for sale$409,000+18.6%$139/sqft
    Source: MARIS #21019579 Report a problem
    5/12/2014Sold$345,000$117/sqft
    Source: MARIS #4302892 Report a problem

    Public tax history

    Tax history is unavailable.

    Neighborhood: 62281

    Nearby schools

    GreatSchools rating
    Schools provided by the listing agent
    • Elementary: Triad Dist 2
    • Middle: Triad Dist 2
    • High: Triad

    Source: MARIS. This data may not be complete. We recommend contacting the local school district to confirm school assignments for this home.

    Get a cash offer in 3 minutes
    Find out how much your home could sell for in as little as 3 minutes with a no-obligation cash offer.
    Estimated market value
    $575,800
    Get a cash offer in 3 minutes
    Find out how much your home could sell for in as little as 3 minutes with a no-obligation cash offer.
    Estimated market value
    $575,800