Skip main navigation
Closed
  • Listed by: RE/MAX Alliance • Kathy A Seibert • Contact: 618-593-3042
    Bought with: Re/Max Alliance
    $596,700

    2145 Hidden Creek St, Saint Jacob, IL 62281

    4beds
    3,900sqft
    Single Family Residence
    Built in 2010
    1.3 Acres Lot
    $596,700 Zestimate®
    $153/sqft
    $3,262 Estimated rent

    Home value

    $596,700

    $525,000 - $674,000

    $3,262/mo

    Zestimate® history
    Loading
    Loading...

    Owner options

    List your home for rent

    $3,262/mo

    Rent Zestimate®

    Find your next renter with Zillow Rental Manager. Plus, with online applications, you can quickly screen prospective tenants – for free.

    Learn more

    $3,262/mo

    Rent Zestimate®

    Refinance and save

    $4,178/mo

    Est. payment

    Refinancing to a lower rate could help reduce your monthly payments and save thousands over the life of the loan.

    See today's rates

    $4,178/mo

    Est. payment

    Explore your selling options

    Work with a Zillow partner agent

    Leverage their expertise and Zillow's premium Showcase listings to get your home seen by more buyers.

    Get started

    List with your own agent

    Get your home in front of millions of buyers by listing it on Zillow.

    Learn how to do it

    Sell it yourself

    Take full control of how buyers see your home on Zillow by listing For Sale by Owner (FSBO).

    List your home

    What's special

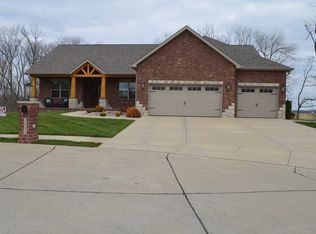
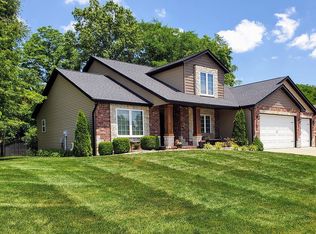
    Open House Sunday June 5th 1:00-3:00 Only One Mile from Troy! Custom built Atrium ranch with finished walk out lower level. This home sits on over an acre lot, (Largest lot in Wendell Creek Subdivision) Professionally landscaped, and is at the end of the cul-de-sac. You will find many upgraded items throughout this lovely home. Open spacious floor plan with hardwood flooring, ceramic tile, and neutral carpeting. The Family Chef will enjoy Separate Island with Prep sink and top of the line stainless professional appliances. You'll find granite on the kitchen counters, all bathroom sinks, and wet bar. Open staircase to lower level which showcases a large open family room, wet bar with wall of custom cabinetry, stainless refrigerator, and 4th bedroom with full bath. Neighborhood community pool has just completed and opened. This home is falls in the TRIAD school district.

    This property is off market, which means it's not currently listed for sale or rent on Zillow. This may be different from what's available on other websites or public sources.

    Zillow last checked:

    Listing updated:

    Listed by:

    Kathy A Seibert 618-593-3042,

    RE/MAX Alliance

    Bought with:

    Jason Hardas, 475121852

    Re/Max Alliance

    Source: MARIS,MLS#: 16037534MLS LogoOriginating MLS: Greater Gateway Association of REALTORS

    Facts & features

    Interior

    Bedrooms & bathrooms
    • Bedrooms: 4
    • Bathrooms: 3
    • Full bathrooms: 3
    • Main level bathrooms: 2
    • Main level bedrooms: 3
    Primary bedroom
    • Features: Floor Covering: Carpeting, Wall Covering: Some
    • Level: Main
    • Area: 216
    • Dimensions: 18x12
    Bedroom
    • Features: Floor Covering: Carpeting, Wall Covering: Some
    • Level: Main
    • Area: 132
    • Dimensions: 12x11
    Bedroom
    • Features: Floor Covering: Carpeting, Wall Covering: Some
    • Level: Main
    • Area: 132
    • Dimensions: 12x11
    Dining room
    • Features: Floor Covering: Wood, Wall Covering: Some
    • Level: Main
    • Area: 156
    • Dimensions: 13x12
    Family room
    • Features: Floor Covering: Carpeting, Wall Covering: Some
    • Level: Lower
    • Area: 648
    • Dimensions: 36x18
    Kitchen
    • Features: Floor Covering: Vinyl, Wall Covering: Some
    • Level: Main
    • Area: 196
    • Dimensions: 14x14
    Laundry
    • Features: Floor Covering: Ceramic Tile, Wall Covering: Some
    • Level: Main
    • Area: 80
    • Dimensions: 8x10
    Living room
    • Features: Floor Covering: Carpeting, Wall Covering: Some
    • Level: Main
    • Area: 360
    • Dimensions: 20x18
    Recreation room
    • Features: Floor Covering: Ceramic Tile, Wall Covering: Some
    • Level: Lower
    • Area: 187
    • Dimensions: 17x11
    Sitting room
    • Features: Floor Covering: Ceramic Tile, Wall Covering: Some
    • Level: Lower
    • Area: 70
    • Dimensions: 10x7
    Heating
    • Natural Gas, Forced Air
    Cooling
    • Ceiling Fan(s), Gas, Central Air
    Appliances
    • Included: Gas Water Heater, Dishwasher, Disposal, ENERGY STAR Qualified Appliances, Free-Standing Range, Range Hood, Gas Range, Gas Oven
    • Laundry: Main Level
    Features
    • Separate Dining, Double Vanity, Separate Shower, Entrance Foyer, Breakfast Bar, Kitchen Island, Custom Cabinetry, Pantry, Solid Surface Countertop(s), Coffered Ceiling(s), Open Floorplan, Vaulted Ceiling(s), Walk-In Closet(s), High Ceilings
    • Flooring: Carpet, Hardwood
    • Doors: Sliding Doors
    • Windows: Low Emissivity Windows
    • Basement: Concrete,Walk-Out Access
    • Number of fireplaces: 1
    • Fireplace features: Recreation Room, Living Room
    Interior area
    • Total structure area: 3,900
    • Total interior livable area: 3,900 sqft
    • Finished area above ground: 2,150
    • Finished area below ground: 1,750

    Property

    Parking
    • Total spaces: 3
    • Parking features: Attached, Garage, Garage Door Opener
    • Attached garage spaces: 3
    Accessibility
    • Accessibility features: Accessible Hallway(s)
    Features
    • Levels: One
    • Patio & porch: Covered
    Lot
    • Size: 1.3 Acres
    • Dimensions: 55.24 x 224.47
    • Features: Adjoins Common Ground, Cul-De-Sac
    Details
    • Parcel number: 092220201101025
    • Special conditions: Standard

    Construction

    Type & style
    • Home type: SingleFamily
    • Architectural style: Ranch,Rustic
    • Property subtype: Single Family Residence
    Materials
    • Stone Veneer, Brick Veneer
    Condition
    • Year built: 2010
    Details
    • Builder name: Cmg

    Utilities & green energy

    • Sewer: Public Sewer
    • Water: Public
    • Utilities for property: Natural Gas Available, Underground Utilities

    Community & HOA

    Community
    • Security: Security System Owned
    • Subdivision: Wendell Creek
    HOA
    • HOA fee: $725 annually
    Location
    • Region: Saint Jacob

    Financial & listing details

    • Price per square foot: $153/sqft
    • Annual tax amount: $6,985
    • Date on market: 5/31/2016
    • Cumulative days on market: 6 days
    • Listing terms: Cash,Conventional,FHA,VA Loan
    • Ownership: Private
    • Road surface type: Concrete

    Price history

    DateEventPrice
    6/30/2016Sold$369,000+5.4%$95/sqft
    Source: MARIS #16037534 Report a problem
    3/6/2014Sold$350,000$90/sqft
    Source: MARIS #4216502 Report a problem

    Public tax history

    Tax history is unavailable.

    Neighborhood: 62281

    Nearby schools

    GreatSchools rating
    Schools provided by the listing agent
    • Elementary: Triad Dist 2
    • Middle: Triad Dist 2
    • High: Triad

    Source: MARIS. This data may not be complete. We recommend contacting the local school district to confirm school assignments for this home.

    Get a cash offer in 3 minutes
    Find out how much your home could sell for in as little as 3 minutes with a no-obligation cash offer.
    Estimated market value
    $596,700
    Get a cash offer in 3 minutes
    Find out how much your home could sell for in as little as 3 minutes with a no-obligation cash offer.
    Estimated market value
    $596,700