***BEAUTIFUL AND SPACIOUS 3 LEVELS TOWNHOUSE WITH GARAGE***GREAT CONDITION, GRANITE TOPS, NEW FLOORS IN KITCHEN AND THE TWO POWDER ROOMS***OPEN FLOOR PLAN*** FRENCH DOORS TO DECK**TWO FIREPLACES IN LIVING ROOM AND FAMILY ROOM***LOWER LEVEL IS WALKOUT INTO PATIO, FENCED YARD***PRIMARY BEDROOM HAS CATHEDRAL CEILING AND WALK-IN CLOSET, EN-SUITE BATHROOM, NEWLY RENOVATED SEPARATE SHOWER, SOAKING TUB***MINUTES TO FC METRO, TYSONS SHOPPING, AND RESTAURANTS* *
Sold for $872,000
$872,000
2136 Kings Garden Way, Falls Church, VA 22043
3beds
2,470sqft
Townhouse
Built in 1987
1,903 Square Feet Lot
$885,400 Zestimate®
$353/sqft
$4,064 Estimated rent
Home value
$885,400
$823,000 - $947,000
$4,064/mo
Zestimate® history
Owner options
List your home for rent
$4,064/mo
Rent Zestimate®
Find your next renter with Zillow Rental Manager. Plus, with online applications, you can quickly screen prospective tenants – for free.
$4,064/mo
Rent Zestimate®
Refinance and save
$6,250/mo
Est. payment
Refinancing to a lower rate could help reduce your monthly payments and save thousands over the life of the loan.
$6,250/mo
Est. payment
Explore your selling options
Work with a Zillow partner agent
Leverage their expertise and Zillow's premium Showcase listings to get your home seen by more buyers.
Get startedList with your own agent
Get your home in front of millions of buyers by listing it on Zillow.
Learn how to do itSell it yourself
Take full control of how buyers see your home on Zillow by listing For Sale by Owner (FSBO).
List your homeWhat's special
Two fireplacesFenced yardOpen floor planGranite topsNewly renovated separate showerEn-suite bathroomWalk-in closet
Zillow last checked:
Listing updated:
Listed by:
Nihal Beidas 703-505-7550,
Long & Foster Real Estate, Inc.
Bought with:
Angela Logomasini, SP98372943
Samson Properties
Christopher Prawdzik, 0225208339
Samson Properties
Source: Bright MLS,MLS#: VAFX2215648
Facts & features
Interior
Bedrooms & bathrooms
- Bedrooms: 3
- Bathrooms: 4
- Full bathrooms: 2
- 1/2 bathrooms: 2
Rooms
- Room types: Living Room, Dining Room, Bedroom 2, Bedroom 3, Family Room, Bedroom 1, Utility Room, Bathroom 1, Bathroom 2
Basement
- Area: 700
Heating
- Forced Air, Natural Gas
Cooling
- Central Air, Electric
Appliances
- Included: Microwave, Dishwasher, Disposal, Dryer, Exhaust Fan, Oven/Range - Electric, Washer, Water Heater, Gas Water Heater
- Laundry: Washer In Unit, Dryer In Unit, Lower Level
Features
- Breakfast Area, Floor Plan - Traditional, Soaking Tub
- Flooring: Carpet, Luxury Vinyl
- Windows: Bay/Bow, Sliding, Window Treatments
- Basement: Finished,Garage Access,Full,Walk-Out Access
- Number of fireplaces: 2
- Fireplace features: Glass Doors, Mantel(s), Gas/Propane
Interior area
- Total structure area: 2,470
- Total interior livable area: 2,470 sqft
- Finished area above ground: 1,770
- Finished area below ground: 700
Property
Parking
- Total spaces: 1
- Parking features: Garage Faces Front, Concrete, Attached
- Attached garage spaces: 1
- Has uncovered spaces: Yes
Accessibility
- Accessibility features: 2+ Access Exits
Features
- Levels: Three
- Stories: 3
- Pool features: None
- Fencing: Back Yard
Lot
- Size: 1,903 Square Feet
- Features: Rear Yard, Level
Details
- Additional structures: Above Grade, Below Grade
- Parcel number: 0392 32 0089
- Zoning: 212
- Zoning description: R-12(RESIDENTIAL 12 DU/AC)
- Special conditions: Standard
Construction
Type & style
- Home type: Townhouse
- Architectural style: Colonial
- Property subtype: Townhouse
Materials
- Brick, Aluminum Siding
- Foundation: Crawl Space
Condition
- Very Good
- New construction: No
- Year built: 1987
Utilities & green energy
- Sewer: Public Sewer
- Water: Public
- Utilities for property: Underground Utilities, Cable Available
Community & HOA
Community
- Subdivision: Dominion
HOA
- Has HOA: Yes
- Services included: Common Area Maintenance
- HOA fee: $817 semi-annually
- HOA name: DOMINION HOMEOWNERS, ASSOCIATION
Location
- Region: Falls Church
Financial & listing details
- Price per square foot: $353/sqft
- Tax assessed value: $800,070
- Annual tax amount: $9,268
- Date on market: 1/1/2025
- Listing agreement: Exclusive Right To Sell
- Ownership: Fee Simple
Price history
| Date | Event | Price |
|---|---|---|
| 2/14/2025 | Sold | $872,000-0.9%$353/sqft |
Source:  Bright MLS #VAFX2215648 Report a problem Bright MLS #VAFX2215648 Report a problem | ||
| 1/16/2025 | Contingent | $880,000$356/sqft |
Source: Bright MLS #VAFX2215648 Report a problem | ||
| 1/1/2025 | Listed for sale | $880,000$356/sqft |
Source:  Long & Foster Broker Feed #VAFX2215648 Report a problem Long & Foster Broker Feed #VAFX2215648 Report a problem | ||
| 12/21/2024 | Listing removed | $3,900$2/sqft |
Source: Bright MLS #VAFX2212462 Report a problem | ||
| 12/12/2024 | Listed for rent | $3,900+14.7%$2/sqft |
Source: Bright MLS #VAFX2212462 Report a problem | ||
| 9/25/2021 | Listing removed | -- |
Source: Long & Foster Broker Feed Report a problem | ||
| 8/14/2021 | Listed for rent | $3,400$1/sqft |
Source: Zillow Rental Network Premium #VAFX2012900 Report a problem | ||
| 5/4/2021 | Listing removed | -- |
Source: Zillow Rental Network Premium Report a problem | ||
| 4/14/2021 | Listed for rent | $3,400+13.3%$1/sqft |
Source: Zillow Rental Network Premium #VAFX1192838 Report a problem | ||
| 4/8/2014 | Listing removed | $3,000$1/sqft |
Source: Long & Foster, Realtors Report a problem | ||
| 1/21/2014 | Listed for rent | $3,000$1/sqft |
Source: Long & Foster Real Estate, Inc. #FX8256918 Report a problem | ||
Public tax history
| Year | Property taxes | Tax assessment |
|---|---|---|
| 2025 | $9,592 +3.5% | $829,730 +3.7% |
| 2024 | $9,269 +13.5% | $800,070 +10.5% |
| 2023 | $8,168 -1% | $723,810 +0.3% |
| 2022 | $8,251 | $721,540 +9.9% |
| 2021 | -- | $656,800 +2.2% |
| 2020 | $7,609 +4.5% | $642,920 +4.5% |
| 2019 | $7,281 | $615,220 |
| 2018 | $7,281 +3.3% | $615,220 +1.3% |
| 2017 | $7,051 +3.6% | $607,310 +3.4% |
| 2016 | $6,805 +5.1% | $587,390 +1.2% |
| 2015 | $6,477 +5.2% | $580,420 +5% |
| 2014 | $6,158 | $553,040 +7.7% |
| 2013 | -- | $513,360 +5.3% |
| 2012 | -- | $487,310 -1.6% |
| 2011 | -- | $495,200 +3.1% |
| 2010 | -- | $480,290 -8.1% |
| 2009 | -- | $522,410 -5.2% |
| 2008 | -- | $551,000 +0.1% |
| 2007 | -- | $550,270 +57.5% |
| 2003 | -- | $349,320 +15% |
| 2002 | -- | $303,755 |
Find assessor info on the county website
Neighborhood: 22043
Nearby homes
- $864,5003 bd3 ba2k sqft2134 Kings Garden Way, Falls Church, VA 22043Off Market

- $3,6003 bd4 ba2k sqft2134 Kings Garden Way #357, Falls Church, VA 22043For Rent

- $1,020,3003 bd4 ba2.6k sqft2138 Kings Garden Way, Falls Church, VA 22043Off Market

- $977,8003 bd4 ba2.1k sqft2132 Kings Garden Way, Falls Church, VA 22043Off Market
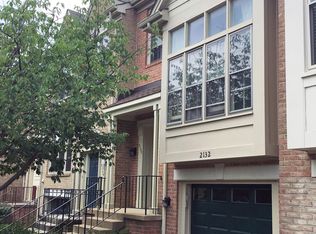
- $899,1003 bd2 ba1.7k sqft2140 Kings Garden Way, Falls Church, VA 22043Off Market
- $966,0004 bd3 ba1.9k sqft2130 Kings Garden Way, Falls Church, VA 22043Off Market
- $949,8004 bd3 ba2.9k sqft2142 Kings Garden Way, Falls Church, VA 22043Off Market
- $950,5004 bd3 ba1.9k sqft2128 Kings Garden Way, Falls Church, VA 22043Off Market
Nearby schools
GreatSchools rating
- 9/10Lemon Road Elementary SchoolGrades: PK-6Distance: 0.7 mi
- 9/10Kilmer Middle SchoolGrades: 7-8Distance: 0.8 mi
- 6/10Marshall High SchoolGrades: 9-12Distance: 0.2 mi
Schools provided by the listing agent
- Elementary: Freedom Hill
- Middle: Kilmer
- High: Marshall
- District: Fairfax County Public Schools
Source: Bright MLS. This data may not be complete. We recommend contacting the local school district to confirm school assignments for this home.
Get a cash offer in 3 minutes
Find out how much your home could sell for in as little as 3 minutes with a no-obligation cash offer.
Estimated market value
$885,400
Get a cash offer in 3 minutes
Find out how much your home could sell for in as little as 3 minutes with a no-obligation cash offer.
Estimated market value
$885,400
- Virginia
- Fairfax County
- Falls Church
- 22043
- 2136 Kings Garden Way
Nearby cities
Nearby neighborhoods
Nearby zip codes
Other Falls Church Topics
