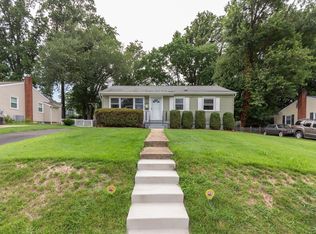

Location! Location! Location! Beautiful town home filled with tremendous natural sunlight offering spacious living area leading to the formal dining room and eat-in kitchen with breakfast nook. Beautiful wood floors adorn the main level, and also featured here is a wood burning fireplace in the living room. In the upper level you will find a sun drenched enormous primary bedroom with en sure bath and spacious walk-in closet, two spacious secondary bedrooms and the full hall bath. The lower level family/recreation space is big and features another wood burning fireplace, as well as full sized windows and french exterior door leading to the patio in the fully fenced in back yard. Also accessed from the lower level is the oversized one-car garage and additional powder room. Located just minutes from the heart of Tysons, major roads and highways, metro & multiple airports. Highly sought after Marshall High, Kilmer Middle and Lemon Road Elementary schools. A great value and location... AVAILABLE TODAY. Smaller pets on case by case basis, minimum 12 month lease...
Townhouse for rent
$3,400/moFees may apply
2134 Kings Garden Way, # 357, Falls Church, VA 22043
3beds
2,050sqft
Price may not include required fees and charges. Learn more|
Townhouse
Available now
Cats, dogs OK
Air conditioner, central air, electric
Dryer in unit laundry
2 Attached garage spaces parking
Central, electric, forced air, wood
What's special
Oversized one-car garageTwo spacious secondary bedroomsFormal dining roomTremendous natural sunlightFull hall bathSpacious walk-in closet
- 75 days |
- -- |
- -- |
Zillow last checked:
Listing updated:
Travel times

Let’s turn your rent into credit progress
Build credit history with every on-time payment and get credit for the payment you’re already making.
Facts & features
Interior
Bedrooms & bathrooms
- Bedrooms: 3
- Bathrooms: 4
- Full bathrooms: 2
- 1/2 bathrooms: 2
Rooms
- Room types: Bedroom 2, Bedroom 3, Breakfast Nook, Dining Room, Foyer, Full Bath, Half Bath, Kitchen, Laundry, Living Room, Primary Bathroom, Primary Bedroom, Recreation Room
Heating
- Central, Electric, Forced Air, Wood
Cooling
- Air Conditioner, Central Air, Electric
Appliances
- Included: Dishwasher, Dryer, Electric Water Heater, Exhaust Fan, Garbage Disposal, Ice Maker, Microwave Oven, Oven/Range - Electric, Refrigerator, Stainless Steel Appliance(s), Washer, Water Heater
- Laundry: Dryer In Unit, In Unit, Laundry Room, Washer In Unit
Features
- Breakfast Area, Ceiling Fan(s), Ceiling Fan(s), Combination Dining/Living, Combination Kitchen/Dining, Dining Area, Dry Wall, Exhaust Fan, Kitchen - Table Space, Kitchenette, Open Floorplan, Pantry, Pantry, Primary Bath(s), Recessed Lighting, Walk In Closet, Walk-In Closet(s)
- Flooring: Carpet, Ceramic, Hardwood, Tile/Brick, Wood
- Has basement: Yes
- Has fireplace: Yes
Interior area
- Total interior livable area: 2,050 sqft
Property
Parking
- Total spaces: 2
- Parking features: Attached, Driveway, Garage, Open
- Has attached garage: Yes
- Has uncovered spaces: Yes
- Details: Contact manager
Features
- Exterior features: Basement, Breakfast Area, Combination Dining/Living, Combination Kitchen/Dining, Common Grounds, Dining Area, Dry Wall, Kitchen - Table Space, Kitchenette, Lighting, Primary Bath(s), Walk In Closet, Walk-In Closet(s)
- Pool features: Contact manager
- Has view: Yes
- View description: City View
Details
- Additional structures: Garage(s)
Construction
Type & style
- Home type: Townhouse
- Architectural style: Colonial
- Property subtype: Townhouse
Condition
- Year built: 1987
Utilities & green energy
- Utilities for property: Garbage
Building
Management
- Pets allowed: Yes
Community & HOA
Community
- Features: Sidewalks
HOA
- Amenities included: Laundry, Recreation Room, Taxes
Location
- Region: Falls Church
Financial & listing details
- Lease term: Contact For Details
Nearby apartments for rent
Price history
| Date | Event | Price |
|---|---|---|
| 8/21/2026 | Price change | $3,400-5.6%$2/sqft |
Source: Bright MLS #VAFX2320522 Report a problem | ||
| 7/14/2026 | Price change | $3,600-5.3%$2/sqft |
Source: Bright MLS #VAFX2320522 Report a problem | ||
| 6/25/2026 | Listed for rent | $3,800$2/sqft |
Source: Bright MLS #VAFX2320522 Report a problem | ||
Neighborhood: 22043
Nearby schools
GreatSchools rating
- 9/10Lemon Road Elementary SchoolGrades: PK-6Distance: 0.7 mi
- 9/10Kilmer Middle SchoolGrades: 7-8Distance: 0.8 mi
- 6/10Marshall High SchoolGrades: 9-12Distance: 0.2 mi