
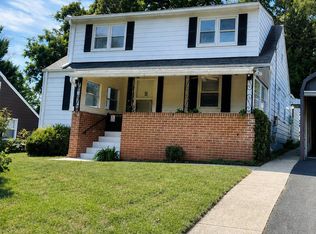
Welcome to this beautifully designed 4-level townhome in the highly desirable Tysons Ridge community. Offering 3 bedrooms, 3 full bathrooms, and 1 half bath, this modern home combines luxury finishes with an unbeatable location.
The main living level features an open-concept floor plan with a gourmet kitchen complete with stainless steel appliances, quartz countertops, an oversized center island, and abundant cabinet space perfect for both everyday living and entertaining.
Each of the three spacious bedrooms includes its own en-suite bathroom, providing privacy and comfort for every occupant. The primary suite features a generous walk-in closet and a beautifully appointed bathroom with upscale finishes.
Enjoy the additional living space of a private rooftop terrace, ideal for relaxing, entertaining, or enjoying the outdoors.
Located just minutes from Tysons Corner Center, Tysons Galleria, Metro stations, major commuter routes (I-495, Route 7, I-66, and the Dulles Toll Road), and countless restaurants, shopping, and entertainment options, this home offers exceptional convenience.
Additional features include:
4-level modern townhome
Private rooftop terrace
Gourmet kitchen with quartz island
Stainless steel appliances
Open-concept living and dining area
Walk-in closet in primary suite
Attached garage
Energy-efficient construction and appliances
Move-in ready
Minimum 12-month lease (longer lease terms considered)
Security deposit: One month's rent
Pets considered on a case-by-case basis
$400 refundable pet deposit
No smoking permitted inside the home
Tenant is responsible for electricity, gas, water/sewer, internet/cable, and renter's insurance
Owner pays HOA dues
Lawn and exterior common area maintenance handled by the HOA
Applicants are subject to credit, income, background, and rental history verification
Income should be approximately 3x the monthly rent
Move-in ready
Townhouse for rent
Accepts Zillow applications
$4,500/moFees may apply
2143 Tysons Ridgeline Rd, Falls Church, VA 22043
3beds
1,584sqft
Price may not include required fees and charges. Price shown reflects the lease term provided. Learn more|
Townhouse
Available now
Cats, dogs OK
In unit laundry
Attached garage parking
What's special
Attached garageOpen-concept floor planPrivate rooftop terraceQuartz countertopsGourmet kitchenOversized center islandAbundant cabinet space
- 21 days |
- -- |
- -- |
Zillow last checked:
Listing updated:
Travel times
Facts & features
Interior
Bedrooms & bathrooms
- Bedrooms: 3
- Bathrooms: 4
- Full bathrooms: 3
- 1/2 bathrooms: 1
Appliances
- Included: Dryer, Washer
- Laundry: In Unit
Features
- Walk In Closet
Interior area
- Total interior livable area: 1,584 sqft
Property
Parking
- Parking features: Attached, Garage, Off Street
- Has attached garage: Yes
- Details: Contact manager
Features
- Patio & porch: Patio
Details
- Additional structures: Garage(s)
- Parcel number: 0392580060
Construction
Type & style
- Home type: Townhouse
- Property subtype: Townhouse
Building
Management
- Pets allowed: Yes
Community & HOA
Location
- Region: Falls Church
Financial & listing details
- Lease term: 1 Year
Nearby apartments for rent
Price history
| Date | Event | Price |
|---|---|---|
| 9/16/2026 | Price change | $4,500-3.2%$3/sqft |
Source: Zillow Rentals Report a problem | ||
| 8/24/2026 | Price change | $4,650-4.1%$3/sqft |
Source: Zillow Rentals Report a problem | ||
| 8/3/2026 | Price change | $4,850-3%$3/sqft |
Source: Zillow Rentals Report a problem | ||
| 7/20/2026 | Price change | $5,000-5.7%$3/sqft |
Source: Zillow Rentals Report a problem | ||
| 7/17/2026 | Listed for rent | $5,300$3/sqft |
Source: Zillow Rentals Report a problem | ||
| 7/29/2024 | Sold | $933,280$589/sqft |
Source: Public Record Report a problem | ||
Neighborhood: 22043
Nearby schools
GreatSchools rating
- 7/10Westgate Elementary SchoolGrades: PK-6Distance: 0.8 mi
- 9/10Kilmer Middle SchoolGrades: 7-8Distance: 0.8 mi
- 6/10Marshall High SchoolGrades: 9-12Distance: 0.1 mi