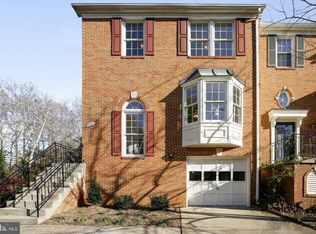
Discover this beautifully renovated three level townhome nestled against a serene backdrop of mature trees and a peaceful stream, offering the perfect blend of privacy and convenience. This elegant residence features three spacious bedrooms, two full bathrooms, and two half bathrooms thoughtfully designed with stylish, modern finishes.
The heart of the home is an impressive open concept gourmet kitchen complete with an oversized island, ideal for casual dining and entertaining. Step out onto the expansive deck and enjoy tranquil wooded views that create a true retreat-like setting. The lower level offers a generous recreation room with direct access to a private fenced patio, providing additional space for relaxation, gatherings, or a home office.
The luxurious primary suite is highlighted by a spa inspired bathroom featuring a beautifully appointed shower, a spacious closet, and abundant storage throughout the home. Additional features include a dedicated laundry room, a versatile workshop area, and two assigned parking spaces.
Ideally situated near shopping, dining, parks, and Metro access, this exceptional home is located within the highly sought after McLean school pyramid and offers an outstanding lifestyle in one of Northern Virginia's most desirable communities.
This property will be professionally managed by Peake Property Management.
Qualifications: minimum credit score of 675, income of at least 3x the monthly rent. All applicants much meet the following criteria:
1. Verifiable gross income of at least 3x the monthly rent
2. Credit score of 675 or above
3. No evictions of landlords judgements
Move In Fee $150
Monthly Administration Fee $10
$75 Pet Inspection every 6 months
Additional fees may apply subject to the association applicable to the property.
Resident Benefits Package is REQUIRED with ALL lease agreements managed by Peake Property Management.
At Peake Property Management, we strive to provide an experience that is cost-effective and convenient. That's why we provide a Resident Benefits Package (RBP) to address common headaches for our residents and provide must-have services for our renters. Air filter delivery, utility setup assistance, credit building and more, required with the rental. Residents have the option to personalize some components during onboarding, which may increase or decrease the monthly amount. More details upon application.
By applying, Applicant(s) agree to:
$45.95 - Mandatory -Virginia WITHOUT Pest Control Services
Pest Control Services- Optional for an additional $10 a month
Your RBP may include, subject to property mechanicals or other limitations:
- Renters Insurance that meets all lease requirements from an A-rated carrier
- HVAC air filter delivery directly to your door approximately every 90 days.
- Move-in concierge service: one call set up your utility services, cable, and internet services
- A resident rewards program that helps you earn rewards for paying your rent on time.
- Credit building to help boost your credit score with timely rent payments.
- $1M Identity Protection for all adult leaseholders
- 24/7 online maintenance reporting
- Home buying assistance for when the time is right to buy your "forever" home.
- Online portal: Access to your account, documents, communication and payment options.
- Vetted vendor network: we find the technicians who are reputable, licensed, and insured.
Disclaimer: Photos may be from a previous listing and may not reflect the current condition. In-person viewing of the property is recommended. All fireplaces are decorative only. All condo move-in fees must be paid by the tenant if any.
NOTE: The total monthly cost of the Resident Benefits Package is all-inclusive, and no discounts will be given if any element of the package is unavailable due to a lack of HVAC or another limitation at a specific property.
See resident brochure or property manager website for more details.
Townhouse for rent
$3,250/moFees may apply
2124 Glenn Spring Ct, Falls Church, VA 22043
4beds
1,159sqft
Price may not include required fees and charges. Learn more|
Townhouse
Available Thu Sep 10 2026
What's special
Versatile workshop areaBeautifully appointed showerSpacious closetTranquil wooded viewsStylish modern finishesTwo assigned parking spacesThree spacious bedrooms
- 13 days |
- -- |
- -- |
Zillow last checked:
Listing updated:
Travel times

Let’s turn your rent into credit progress
Build credit history with every on-time payment and get credit for the payment you’re already making.
Facts & features
Interior
Bedrooms & bathrooms
- Bedrooms: 4
- Bathrooms: 4
- Full bathrooms: 4
Interior area
- Total interior livable area: 1,159 sqft
Property
Parking
- Details: Contact manager
Details
- Parcel number: 0402390055
Construction
Type & style
- Home type: Townhouse
- Property subtype: Townhouse
Community & HOA
Location
- Region: Falls Church
Financial & listing details
- Lease term: Contact For Details
Nearby apartments for rent
Price history
| Date | Event | Price |
|---|---|---|
| 8/9/2026 | Listed for rent | $3,250$3/sqft |
Source: Zillow Rentals Report a problem | ||
| 6/23/2016 | Sold | $570,000+1.8%$492/sqft |
Source: Public Record Report a problem | ||
| 5/17/2016 | Pending sale | $559,900$483/sqft |
Source: Long & Foster Real Estate, Inc. #FX9657437 Report a problem | ||
| 5/14/2016 | Listed for sale | $559,900+5.3%$483/sqft |
Source: Long & Foster Real Estate, Inc. #FX9657437 Report a problem | ||
| 4/28/2006 | Sold | $531,900$459/sqft |
Source: Public Record Report a problem | ||
Neighborhood: 22043
Nearby schools
GreatSchools rating
- 10/10Haycock Elementary SchoolGrades: PK-6Distance: 0.4 mi
- 10/10Longfellow Middle SchoolGrades: 7-8Distance: 0.3 mi
- 9/10McLean High SchoolGrades: 9-12Distance: 1.3 mi