Skip main navigation
Off market
  • Price Unknown

    2136 Tokala Trl, London, ON N6G 0M4

    4beds
    2,466sqft
    Single Family Residence
    Built in 2022
    -- sqft lot
    $-- Zestimate®
    C$--/sqft
    C$3,160 Estimated rent

    Home value

    Not available

    Estimated sales range

    Not available

    Not available

    Loading
    Loading...

    Owner options

    List your home for rent

    C$3,160/mo

    Rent Zestimate®

    Find your next renter with Zillow Rental Manager. Plus, with online applications, you can quickly screen prospective tenants – for free.

    Learn more

    C$3,160/mo

    Rent Zestimate®

    Refinance and save

    Refinancing to a lower rate could help reduce your monthly payments and save thousands over the life of the loan.

    See today's rates

    Explore your selling options

    Work with a Zillow partner agent

    Leverage their expertise and Zillow's premium Showcase listings to get your home seen by more buyers.

    Get started

    List with your own agent

    Get your home in front of millions of buyers by listing it on Zillow.

    Learn how to do it

    Sell it yourself

    Take full control of how buyers see your home on Zillow by listing For Sale by Owner (FSBO).

    List your home

    What's special

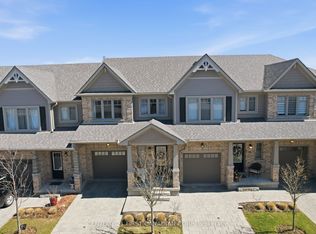
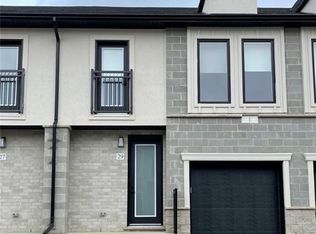
    Welcome to this stunning two-story home built in 2022, nestled in a prestigious North London neighborhood. With 4 bedrooms and 2.5 bathrooms, this contemporary residence offers an impeccable blend of luxury and functionality, perfect for modern family living. On the main floor, you'll find a thoughtfully designed layout that caters to all your needs. The spacious mudroom, with direct access to the 2 car garage and laundry facilities, ensures everyday convenience. The heart of the home is the open concept kitchen, featuring a large center island, elegant tile backsplash, and a cozy eating area. The adjoining butler's pantry, complete with a second fridge, provides extra storage and prep space. The inviting living room, with its warm fireplace, seamlessly connects to the formal dining area, creating an ideal space for entertaining guests. A convenient two-piece powder room completes the main level. The upper level features four generously-sized bedrooms, each designed for comfort and style. The expansive primary suite is a true retreat, boasting a lavish five-piece ensuite, a walk-in closet, and a private balcony overlooking a serene pond, perfect for relaxing with your morning coffee. Step outside to the covered deck off the eating area, where you can enjoy al fresco dining or simply unwind while taking in the tranquil view of the drainage pond at the rear of the property. This exquisite home truly offers a blend of sophisticated living and natural beauty, making it a perfect choice for discerning buyers. Just minutes to restaurants, shopping and all amenities.

    This property is off market, which means it's not currently listed for sale or rent on Zillow. This may be different from what's available on other websites or public sources.

    Zillow last checked:

    Source: Century 21 Canada,MLS®#: 40589742MLS Logo

    Facts & features

    Interior

    Bedrooms & bathrooms
    • Bedrooms: 4
    • Bathrooms: 3
    • Full bathrooms: 2
    • 1/2 bathrooms: 1
    Heating
    • Has Heating (Unspecified Type)
    Cooling
    • Has cooling: Yes
    Features
    • Basement: yes
    • Has fireplace: Yes
    Interior area
    • Total structure area: 2,466
    • Total interior livable area: 2,466 sqft

    Property

    Parking
    • Parking features: ATTACHED GARAGE
    • Has attached garage: Yes
    Details
    • Parcel number: 081382647

    Construction

    Type & style
    • Home type: SingleFamily
    • Property subtype: Single Family Residence
    Condition
    • Year built: 2022

    Community & neighborhood

    Location
    • Region: London

    Price history

    Price history is unavailable.

    Public tax history

    Tax history is unavailable.

    Neighborhood: Fox Hollow

    Nearby schools

    GreatSchools rating

    No schools nearby

    We couldn't find any schools near this home.