Skip main navigation
Closed
  • $550,000

    2136 W Armitage Ave APT 1E, Chicago, IL 60647

    3beds
    1,800sqft
    Condominium, Duplex, Single Family Residence
    Built in 2007
    -- sqft lot
    $674,700 Zestimate®
    $306/sqft
    $4,530 Estimated rent

    Home value

    $674,700

    $641,000 - $708,000

    $4,530/mo

    Zestimate® history
    Loading
    Loading...

    Owner options

    List your home for rent

    $4,530/mo

    Rent Zestimate®

    Find your next renter with Zillow Rental Manager. Plus, with online applications, you can quickly screen prospective tenants – for free.

    Learn more

    $4,530/mo

    Rent Zestimate®

    Refinance and save

    $4,273/mo

    Est. payment

    Refinancing to a lower rate could help reduce your monthly payments and save thousands over the life of the loan.

    See today's rates

    $4,273/mo

    Est. payment

    Explore your selling options

    Work with a Zillow partner agent

    Leverage their expertise and Zillow's premium Showcase listings to get your home seen by more buyers.

    Get started

    List with your own agent

    Get your home in front of millions of buyers by listing it on Zillow.

    Learn how to do it

    Sell it yourself

    Take full control of how buyers see your home on Zillow by listing For Sale by Owner (FSBO).

    List your home

    What's special

    Quartz countertopsGarage parkingNew furnaceGuest bathroomHardwood floors throughoutCarpet padEast wall
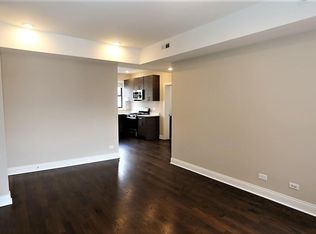
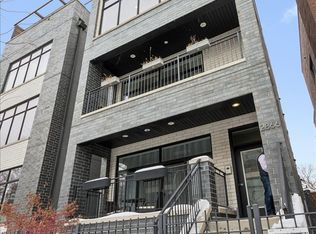
    * Check out the video & the 3D tour of this home * Stunning & spacious 3 bedroom, 2.1 bathroom duplex-down condo with garage parking in prime BUCKTOWN location! Modern and open concept with hardwood floors throughout the main living level, allow the southern-facing light to splash through the floor-to-ceiling window wall. Cozy up to the slate-encased fireplace reading your favorite book. Go gourmet as you prep meals on the quartz countertops and island, sharing a spirit chilled in the wine fridge. Modern and sleek, this kitchen's cabinetry, hardware, stainless steel appliances, and custom backsplash showcase proudly. When it's time to unwind, your enormous primary bedroom is perfectly tucked away, providing you the peace and quiet you desire. The primary bathroom features dual vanity sink, rain shower head, jacuzzi tub, beautiful tiling, and built out walk-in closet. Feel right at home while enjoying the family room space below. Two additional generously-sized bedrooms with ample closet space complete this level. The guest bathroom provides a full-sized shower, while the perfectly placed powder room sits right off the home's entrance. Live your best life inside and out, whether it be in the sunny front-facing balcony, private master bedroom patio, or the humongous common garage rooftop deck. Several recent updates include: Kitchen cabinets professionally resurfaced and new hardware (2023), Painting throughout (2023), New KitchenAid dishwasher (2023), New windows by Andersen Renewal in kitchen - East wall, in small bedroom/office and new sliding glass door in master bedroom (2022), New carpet and carpet pad in bedrooms and closets (2021), New furnace, A/C, humidifier, tankless water heater (2020) - Please ask your agent for the full list of improvements to the unit and the building. Low HOA assessment of $389.81 per month includes water, common insurance, exterior maintenance, garbage, snow removal & garage parking. Healthy $8,700 cash balance in operating and reserves and no special assessment. 2007 construction, ALL BRICK building. 5 total units, 5 owner-occupied. Rentals allowed, no short-term rentals. Cats & dogs allowed (No breed restrictions or weight limit). Fall in love with all that Bucktown has to offer - Extremely walkable to transit (Western Blue Line train stop & bus stops), popular restaurants/bars/retail, coffee shops, 606 trail, abundant green space, and easy highway access. Welcome home!

    Zillow last checked:

    Listing updated:

    Listing courtesy of:

    Mario R Barrios 773-419-2938,

    RE/MAX Premier

    Bought with:

    Jeannette Pawula

    Compass

    Source: MRED as distributed by MLS GRID,MLS#: 11849308MLS Logo

    Facts & features

    Interior

    Bedrooms & bathrooms
    • Bedrooms: 3
    • Bathrooms: 3
    • Full bathrooms: 2
    • 1/2 bathrooms: 1
    Primary bedroom
    • Features: Flooring (Carpet), Bathroom (Full, Double Sink, Tub & Separate Shwr)
    • Level: Lower
    • Area: 240 Square Feet
    • Dimensions: 16X15
    Bedroom 2
    • Features: Flooring (Carpet)
    • Level: Lower
    • Area: 150 Square Feet
    • Dimensions: 15X10
    Bedroom 3
    • Features: Flooring (Carpet)
    • Level: Lower
    • Area: 99 Square Feet
    • Dimensions: 11X9
    Deck
    • Features: Flooring (Other)
    • Level: Main
    • Area: 60 Square Feet
    • Dimensions: 15X4
    Dining room
    • Features: Flooring (Hardwood)
    • Level: Main
    • Area: 160 Square Feet
    • Dimensions: 20X8
    Family room
    • Features: Flooring (Other)
    • Level: Lower
    • Area: 150 Square Feet
    • Dimensions: 15X10
    Kitchen
    • Features: Kitchen (Island, Pantry-Closet, Updated Kitchen), Flooring (Hardwood)
    • Level: Main
    • Area: 153 Square Feet
    • Dimensions: 17X9
    Laundry
    • Features: Flooring (Other)
    • Level: Lower
    • Area: 24 Square Feet
    • Dimensions: 6X4
    Living room
    • Features: Flooring (Hardwood)
    • Level: Main
    • Area: 204 Square Feet
    • Dimensions: 17X12
    Other
    • Features: Flooring (Other)
    • Level: Lower
    • Area: 40 Square Feet
    • Dimensions: 8X5
    Walk in closet
    • Features: Flooring (Carpet)
    • Level: Lower
    • Area: 32 Square Feet
    • Dimensions: 8X4
    Heating
    • Natural Gas, Forced Air
    Cooling
    • Central Air
    Appliances
    • Included: Range, Microwave, Dishwasher, Refrigerator, Washer, Dryer, Disposal, Stainless Steel Appliance(s), Wine Refrigerator, Range Hood, Humidifier, Gas Water Heater
    • Laundry: Washer Hookup, Gas Dryer Hookup, In Unit, Laundry Closet
    Features
    • Walk-In Closet(s)
    • Flooring: Hardwood
    • Windows: Screens
    • Basement: Finished,Exterior Entry,Full
    • Number of fireplaces: 1
    • Fireplace features: Gas Starter, Living Room
    Interior area
    • Total structure area: 0
    • Total interior livable area: 1,800 sqft

    Property

    Parking
    • Total spaces: 1
    • Parking features: Off Alley, Garage Door Opener, On Site, Garage Owned, Detached, Garage
    • Garage spaces: 1
    • Has uncovered spaces: Yes
    Accessibility
    • Accessibility features: No Disability Access
    Features
    • Patio & porch: Roof Deck, Deck, Patio
    Details
    • Parcel number: 14311380491002
    • Special conditions: None
    • Other equipment: Intercom, Ceiling Fan(s), Sump Pump

    Construction

    Type & style
    • Home type: Condo
    • Property subtype: Condominium, Duplex, Single Family Residence
    Materials
    • Brick
    • Foundation: Concrete Perimeter
    • Roof: Rubber
    Condition
    • New construction: No
    • Year built: 2007
    Details
    • Builder model: DUPLEX-DOWN CONDO

    Utilities & green energy

    • Electric: Circuit Breakers
    • Sewer: Public Sewer
    • Water: Lake Michigan
    Green energy
    • Energy efficient items: Water Heater

    Community & neighborhood

    Security
    • Security features: Security System, Carbon Monoxide Detector(s)
    Location
    • Region: Chicago

    HOA & financial

    HOA
    • Has HOA: Yes
    • HOA fee: $390 monthly
    • Amenities included: Sundeck, Security Door Lock(s)
    • Services included: Water, Parking, Insurance, Exterior Maintenance, Scavenger, Snow Removal

    Other

    Other facts
    • Listing terms: Conventional
    • Ownership: Condo

    Price history

    DateEventPrice
    9/15/2023Sold$550,000+2.8%$306/sqft
    Source: MRED as distributed by MLS GRID #11849308 Report a problem
    8/25/2023Contingent$535,000$297/sqft
    Source: MRED as distributed by MLS GRID #11849308 Report a problem
    8/3/2023Listed for sale$535,000+10.3%$297/sqft
    Source: MRED as distributed by MLS GRID #11849308 Report a problem
    3/16/2020Sold$485,000+10.2%$269/sqft
    Source: Public Record Report a problem
    2/6/2015Sold$440,000-7.4%$244/sqft
    Source: Public Record Report a problem
    4/8/2014Listing removed$3,200$2/sqft
    Source: Coldwell Banker Residential Brokerage - Gold Coast #08520902 Report a problem
    1/22/2014Listed for rent$3,200+3.2%$2/sqft
    Source: Coldwell Banker Residential Brokerage - Gold Coast #08520902 Report a problem
    2/22/2013Listing removed$3,100$2/sqft
    Source: Coldwell Banker Residential Brokerage - Gold Coast #08264160 Report a problem
    2/6/2013Listed for rent$3,100$2/sqft
    Source: Coldwell Banker Residential Brokerage - Gold Coast #08264160 Report a problem
    3/14/2008Sold$475,000$264/sqft
    Source: MRED as distributed by MLS GRID #06616918 Report a problem

    Public tax history

    YearProperty taxesTax assessment
    2024-- $51,517 +20.2%
    2023$8,374 +2.9%$42,864
    2022$8,141 -5.9%$42,864
    2021$8,648 +4.1%$42,864 +6.5%
    2020$8,307 +1.8%$40,256 -8.3%
    2019$8,162 +2.1%$43,907
    2018$7,995 -10.5%$43,907 -2.1%
    2017$8,933 +5.3%$44,871
    2016$8,487 +9.6%$44,871
    2015$7,742 +28.5%$44,871 +28.1%
    2014$6,025 +2.2%$35,041
    2013$5,895 +0.9%$35,041
    2012$5,840 +5%$35,041 -3.6%
    2011$5,561 -6%$36,337
    2010$5,913 $36,337

    Find assessor info on the county website

    Neighborhood: Logan Square

    Nearby schools

    GreatSchools rating
    Schools provided by the listing agent
    • Elementary: Pulaski International
    • District: 299

    Source: MRED as distributed by MLS GRID. This data may not be complete. We recommend contacting the local school district to confirm school assignments for this home.

    Get a cash offer in 3 minutes
    Find out how much your home could sell for in as little as 3 minutes with a no-obligation cash offer.
    Estimated market value
    $674,700
    Get a cash offer in 3 minutes
    Find out how much your home could sell for in as little as 3 minutes with a no-obligation cash offer.
    Estimated market value
    $674,700