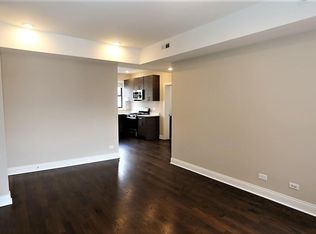
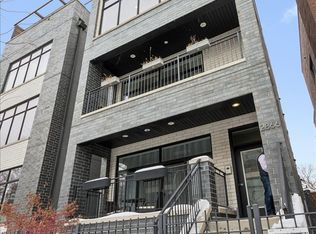
This 3 bed/2.5 bath duplex condo has everything you're looking for. Located in the heart of Bucktown, the condo is just steps away from some of the best restaurants, shops, and nightlife the neighborhood offers. And with easy access to public transportation, it is just a short ride away from downtown Chicago. The kitchen is a dream come true with its quartz countertop and dining island, wine fridge, modern cabinetry and stainless-steel appliances. The main floor features open concept living/dining/kitchen which is flooded with natural light courtesy of a bay of floor-to-ceiling south-facing windows that lead out to the first of three outdoor spaces. On the lower level, the primary bedroom is equally impressive, with a spa-like en-suite bathroom featuring rain shower, separate jacuzzi tub and dual vanity, as well as a walk-in closet and access to second outdoor space. Two additional bedrooms, full bathroom and family room round out the lower level. The third outdoor space comes courtesy of a shared garage rooftop deck. One garage parking space is included in the price.
Closed
Zillow last checked:
Listing updated:
Bought with:
Nadiia Glavin
Compass
Source: MRED as distributed by MLS GRID,MLS#: 11822999
Price history
| Date | Event | Price |
|---|---|---|
| 10/6/2023 | Sold | $537,000+2.3%$298/sqft |
Source:  MRED as distributed by MLS GRID #11822999 Report a problem MRED as distributed by MLS GRID #11822999 Report a problem | ||
| 9/20/2023 | Pending sale | $525,000$292/sqft |
Source: MRED as distributed by MLS GRID #11822999 Report a problem | ||
| 7/31/2023 | Contingent | $525,000$292/sqft |
Source: MRED as distributed by MLS GRID #11822999 Report a problem | ||
| 7/27/2023 | Price change | $525,000-4.5%$292/sqft |
Source: MRED as distributed by MLS GRID #11822999 Report a problem | ||
| 7/19/2023 | Price change | $550,000-1.8%$306/sqft |
Source: MRED as distributed by MLS GRID #11822999 Report a problem | ||
| 7/5/2023 | Listed for sale | $559,900+10.9%$311/sqft |
Source: MRED as distributed by MLS GRID #11822999 Report a problem | ||
| 10/13/2020 | Sold | $505,000+4.1%$281/sqft |
Source: Public Record Report a problem | ||
| 3/5/2020 | Sold | $485,000-5.8%$269/sqft |
Source: MRED as distributed by MLS GRID #10576977 Report a problem | ||
| 12/14/2019 | Pending sale | $515,000$286/sqft |
Source: Keller Williams Chicago-OHare #10576977 Report a problem | ||
| 11/19/2019 | Listed for sale | $515,000+7.3%$286/sqft |
Source: Keller Williams Chicago-OHare #10576977 Report a problem | ||
| 2/5/2017 | Listing removed | $3,100$2/sqft |
Source: Owner Report a problem | ||
| 1/30/2017 | Listed for rent | $3,100+12.7%$2/sqft |
Source: Owner Report a problem | ||
| 1/25/2015 | Listing removed | $2,750$2/sqft |
Source: @properties #08736367 Report a problem | ||
| 1/8/2015 | Listed for rent | $2,750$2/sqft |
Source: @properties #08736367 Report a problem | ||
| 1/8/2015 | Listing removed | $479,900$267/sqft |
Source: @properties #08653410 Report a problem | ||
| 8/2/2014 | Price change | $479,900-4%$267/sqft |
Source: @properties #08653410 Report a problem | ||
| 6/24/2014 | Listed for sale | $499,900+6.1%$278/sqft |
Source: @properties #08653410 Report a problem | ||
| 9/27/2007 | Sold | $470,990$262/sqft |
Source: Agent Provided Report a problem | ||

Get a cash offer in 3 minutes
Find out how much your home could sell for in as little as 3 minutes with a no-obligation cash offer.
Estimated market value
$673,300
