Nestled in an award-winning, master-planned community in the tranquil Colorado prairie just outside of Denver, this beautifully designed 2-story home offers 2,359 square feet of modern comfort, functionality, and style—all just steps from a vibrant community park.
From the moment you arrive, the south-facing homesite welcomes you with natural light and warmth, setting the tone for what’s inside. The first floor opens into a spacious, open-concept layout where the family room, kitchen, and dining area flow seamlessly together—perfect for hosting friends to watch the game or enjoying peaceful movie nights at home. The kitchen is the true heart of the home, featuring professional finishes from our Salt Flat design package, ample counter space, and a layout that encourages connection.
Just off the main living area, a private study offers the ideal space to work from home or unwind with a good book. A convenient powder room and a 2-car garage with built-in storage complete the first floor—thoughtfully designed for busy lifestyles.
Upstairs, retreat to your luxurious owner’s suite, complete with a soaking tub, separate shower, and dual vanities—your personal spa-like sanctuary. Three generously sized secondary bedrooms provide space for family, guests, or hobbies, while a centrally located utility room keeps laundry day effortless.
With trails, parks, and community amenities just outside your door, this home combines the tranquility of prairie living with the conveniences of a connected, thriving community.
This is more than a home. It’s a lifestyle.
Schedule your visit with our Painted Prairie Legacy team today to learn more!
Sold for $583,990
$583,990
21361 E 57 Avenue, Aurora, CO 80019
4beds
2,359sqft
Single Family Residence
Built in 2025
5,676 Square Feet Lot
$581,600 Zestimate®
$248/sqft
$3,437 Estimated rent
Home value
$581,600
$547,000 - $622,000
$3,437/mo
Zestimate® history
Owner options
List your home for rent
$3,437/mo
Rent Zestimate®
Find your next renter with Zillow Rental Manager. Plus, with online applications, you can quickly screen prospective tenants – for free.
$3,437/mo
Rent Zestimate®
Refinance and save
$3,569/mo
Est. payment
Refinancing to a lower rate could help reduce your monthly payments and save thousands over the life of the loan.
$3,569/mo
Est. payment
Explore your selling options
Work with a Zillow partner agent
Leverage their expertise and Zillow's premium Showcase listings to get your home seen by more buyers.
Get startedList with your own agent
Get your home in front of millions of buyers by listing it on Zillow.
Learn how to do itSell it yourself
Take full control of how buyers see your home on Zillow by listing For Sale by Owner (FSBO).
List your homeWhat's special
Centrally located utility roomPrivate studySoaking tubSeparate showerDual vanitiesAmple counter spaceSpacious open-concept layout
Zillow last checked:
Listing updated:
Listed by:
Dennis Schick 970-226-3990,
RE/MAX Alliance,
John Taylor 970-541-1003,
RE/MAX Alliance
Bought with:
Matthew Salvi, 100107502
Thrive Real Estate Group
Source: REcolorado as distributed by MLS GRID,MLS#: 8968263
Facts & features
Interior
Bedrooms & bathrooms
- Bedrooms: 4
- Bathrooms: 3
- Full bathrooms: 2
- 1/2 bathrooms: 1
- Main level bathrooms: 1
Bedroom
- Features: Primary Suite
- Level: Upper
Bedroom
- Level: Upper
Bedroom
- Level: Upper
Bedroom
- Level: Upper
Bathroom
- Features: En Suite Bathroom, Primary Suite
- Level: Upper
Bathroom
- Level: Upper
Bathroom
- Level: Main
Dining room
- Level: Main
Family room
- Level: Main
Kitchen
- Level: Main
Laundry
- Level: Upper
Office
- Level: Main
Heating
- Forced Air, Natural Gas
Cooling
- Central Air
Appliances
- Included: Convection Oven, Cooktop, Dishwasher, Disposal, Double Oven, Range Hood, Tankless Water Heater
- Laundry: In Unit
Features
- Kitchen Island, Open Floorplan, Primary Suite, Radon Mitigation System, Smoke Free, Solid Surface Counters, Walk-In Closet(s)
- Flooring: Carpet, Laminate
- Windows: Double Pane Windows
- Basement: Crawl Space
Interior area
- Total structure area: 2,359
- Total interior livable area: 2,359 sqft
- Finished area above ground: 2,359
Property
Parking
- Total spaces: 2
- Parking features: Garage - Attached
- Attached garage spaces: 2
Features
- Levels: Two
- Stories: 2
- Patio & porch: Covered, Front Porch, Patio
- Exterior features: Lighting, Private Yard, Rain Gutters
- Fencing: Full
Lot
- Size: 5,676 Square Feet
- Features: Landscaped, Sprinklers In Front
Details
- Parcel number: R0222469
- Special conditions: Standard
Construction
Type & style
- Home type: SingleFamily
- Architectural style: Cottage
- Property subtype: Single Family Residence
Materials
- Cement Siding, Frame, Stone
- Foundation: Concrete Perimeter
Condition
- New Construction
- New construction: Yes
- Year built: 2025
Details
- Builder model: Sloan C-Elevation
- Builder name: David Weekley Homes
Utilities & green energy
- Electric: 110V, 220 Volts
- Sewer: Public Sewer
- Water: Public
- Utilities for property: Cable Available, Electricity Connected, Internet Access (Wired), Natural Gas Connected, Phone Available
Community & HOA
Community
- Security: Carbon Monoxide Detector(s), Radon Detector, Smoke Detector(s)
- Subdivision: Painted Prairie
HOA
- Has HOA: Yes
- Amenities included: Garden Area, Park, Playground
- Services included: Recycling, Snow Removal, Trash
- HOA fee: $58 monthly
- HOA name: Advance HOA Management
- HOA phone: 303-482-2213
Location
- Region: Aurora
Financial & listing details
- Price per square foot: $248/sqft
- Annual tax amount: $741
- Date on market: 4/8/2026
- Listing terms: 1031 Exchange,Cash,Conventional,FHA,VA Loan
- Exclusions: Builder Or Staging Items
- Ownership: Builder
- Electric utility on property: Yes
- Road surface type: Paved
Price history
| Date | Event | Price |
|---|---|---|
| 5/21/2026 | Sold | $583,990$248/sqft |
Source:  REcolorado as distributed by MLS GRID #8968263 Report a problem REcolorado as distributed by MLS GRID #8968263 Report a problem | ||
| 4/30/2026 | Pending sale | $583,990$248/sqft |
Source: REcolorado as distributed by MLS GRID #8968263 Report a problem | ||
| 4/24/2026 | Price change | $583,990-0.2%$248/sqft |
Source:  David Weekley Homes Report a problem David Weekley Homes Report a problem | ||
| 2/17/2026 | Listed for sale | $584,990-7.7%$248/sqft |
Source: David Weekley Homes Report a problem | ||
| 11/18/2025 | Listing removed | $634,066$269/sqft |
Source: David Weekley Homes Report a problem | ||
| 11/15/2025 | Price change | $634,066+0.1%$269/sqft |
Source: David Weekley Homes Report a problem | ||
| 11/14/2025 | Price change | $633,266+0%$268/sqft |
Source: David Weekley Homes Report a problem | ||
| 10/8/2025 | Price change | $633,126-0.1%$268/sqft |
Source: David Weekley Homes Report a problem | ||
| 10/4/2025 | Price change | $633,508+0.1%$269/sqft |
Source: David Weekley Homes Report a problem | ||
| 9/10/2025 | Listed for sale | $633,126$268/sqft |
Source: David Weekley Homes Report a problem | ||
Public tax history
Tax history is unavailable.
Neighborhood: Painted Prairie
Nearby homes
- $589,9902 bd4 ba2.6k sqft21381 E 57th Ave, Aurora, CO 80019Sold
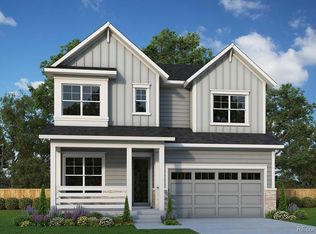
- $579,9904 bd3 ba2.3k sqft21351 E 57th Ave, Aurora, CO 80019Sold
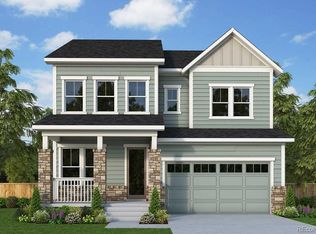
- $575,0004 bd3 ba2.3k sqft21331 E 57th Ave, Aurora, CO 80019Sold
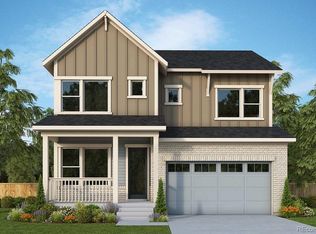
- $789,9905 bd3 ba4k sqft21350 E 58th Ave, Aurora, CO 80019Pending
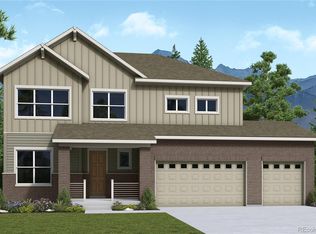
- $735,0004 bd3 ba4.5k sqft21370 E 58th Ave, Aurora, CO 80019Sold
- $799,9904 bd3 ba4.1k sqft21390 E 58th Ave, Aurora, CO 80019Pending
- $588,4003 bd3 ba2.6k sqft21321 E 57th Ave, Aurora, CO 80019Sold
- $654,9904 bd3 ba3.5k sqft21311 E 57th Ave, Aurora, CO 80019Sold
Nearby schools
GreatSchools rating
- 5/10Aurora Highlands P-8Grades: PK-8Distance: 2.5 mi
- 5/10Vista Peak 9-12 PreparatoryGrades: 9-12Distance: 5.7 mi
Schools provided by the listing agent
- Elementary: Harmony Ridge P-8
- Middle: Harmony Ridge P-8
- High: Vista Peak
- District: Adams-Arapahoe 28J
Source: REcolorado as distributed by MLS GRID. This data may not be complete. We recommend contacting the local school district to confirm school assignments for this home.
Get a cash offer in 3 minutes
Find out how much your home could sell for in as little as 3 minutes with a no-obligation cash offer.
Estimated market value
$581,600
Get a cash offer in 3 minutes
Find out how much your home could sell for in as little as 3 minutes with a no-obligation cash offer.
Estimated market value
$581,600
- Colorado
- Adams County
- Aurora
- 80019
- Painted Prairie
- 21361 E 57 Avenue
Nearby cities
Nearby neighborhoods
Nearby zip codes
Other Aurora Topics
