Welcome to the Marlberry, a beautifully designed five bedroom, three and a half bath home in Painted Prairie, perfectly situated across from High Prairie Park. With a three bay garage, finished basement, and thoughtfully curated designer finishes, this home combines luxury and livability for modern Colorado living.The main floor features a gourmet kitchen from the Oceania Package, showcasing warm white cabinetry, a modern blue backsplash, and sleek black fixtures. The kitchen flows seamlessly into the family and dining areas, while a private study offers a quiet space for work or reading. Step outside to the covered patio to enjoy Colorado’s fresh air and relaxing outdoor living.The finished basement includes a bedroom, full bathroom, and a game room, providing flexible space for entertainment, guests, or hobbies. Upstairs, four bedrooms surround a loft retreat, and the luxurious owners suite features a super shower, dual vanities, and a spacious walk in closet. Two additional bathrooms complete the upper level, offering comfort and convenience for the entire household.With its park front location, designer Oceania finishes, and versatile layout, the Marlberry exemplifies elegance, style, and thoughtful design.Call or chat with the David Weekley Homes at Painted Prairie Team today to schedule your tour of this quick move in home in Aurora, CO!
Pending
$789,990
21350 E 58th Avenue, Aurora, CO 80019
5beds
4,033sqft
:
Get pre-qualified$4,816/mo
Single Family Residence
Built in 2026
7,565 Square Feet Lot
$-- Zestimate®
$196/sqft
$50/mo HOA
What's special
Modern blue backsplashPark front locationFinished basementThoughtfully curated designer finishesLuxurious owners suiteFive bedroomCovered patio
- 169 days |
- 139 |
- 7 |
Zillow last checked:
Listing updated:
Listed by:
Dennis Schick 970-226-3990,
RE/MAX Alliance,
John Taylor 970-541-1003,
RE/MAX Alliance
Source: REcolorado as distributed by MLS GRID,MLS#: 5309863
Facts & features
Interior
Bedrooms & bathrooms
- Bedrooms: 5
- Bathrooms: 3
- Full bathrooms: 2
- 3/4 bathrooms: 1
Bedroom
- Features: Primary Suite
- Level: Upper
Bedroom
- Level: Upper
Bedroom
- Level: Upper
Bedroom
- Level: Upper
Bedroom
- Level: Upper
Bathroom
- Features: En Suite Bathroom, Primary Suite
- Level: Upper
Bathroom
- Level: Upper
Bathroom
- Level: Upper
Dining room
- Level: Main
Family room
- Level: Main
Game room
- Level: Basement
Kitchen
- Level: Main
Loft
- Level: Upper
Office
- Level: Main
Heating
- Forced Air
Cooling
- Central Air
Appliances
- Included: Dishwasher, Range, Tankless Water Heater
- Laundry: In Unit
Features
- Entrance Foyer, High Ceilings, High Speed Internet, Kitchen Island, Open Floorplan, Pantry, Radon Mitigation System, Smoke Free, Walk-In Closet(s)
- Flooring: Carpet, Laminate, Tile
- Windows: Double Pane Windows
- Basement: Finished,Partial,Unfinished
Interior area
- Total structure area: 4,033
- Total interior livable area: 4,033 sqft
- Finished area above ground: 2,873
- Finished area below ground: 930
Property
Parking
- Total spaces: 3
- Parking features: Garage - Attached
- Attached garage spaces: 3
Features
- Levels: Two
- Stories: 2
- Patio & porch: Covered, Front Porch, Patio
- Exterior features: Private Yard, Rain Gutters
- Fencing: Full
Lot
- Size: 7,565 Square Feet
- Features: Open Space, Sprinklers In Front
Details
- Parcel number: R0222457
- Zoning: Res
- Special conditions: Standard
Construction
Type & style
- Home type: SingleFamily
- Architectural style: Traditional
- Property subtype: Single Family Residence
Materials
- Brick, Cement Siding, Frame
Condition
- New Construction
- New construction: Yes
- Year built: 2026
Details
- Builder model: Marlberry-A Elevation
- Builder name: David Weekley Homes
Utilities & green energy
- Electric: 110V, 220 Volts
- Sewer: Public Sewer
- Water: Public
- Utilities for property: Cable Available, Electricity Connected, Natural Gas Connected, Phone Available
Community & HOA
Community
- Security: Carbon Monoxide Detector(s), Radon Detector, Smoke Detector(s)
- Subdivision: Painted Prairie
HOA
- Has HOA: Yes
- Amenities included: Garden Area, Park, Playground, Trail(s)
- Services included: Maintenance Grounds, Recycling, Road Maintenance, Snow Removal, Trash
- HOA fee: $50 monthly
- HOA name: Advance HOA
- HOA phone: 303-482-2213
Location
- Region: Aurora
Financial & listing details
- Price per square foot: $196/sqft
- Annual tax amount: $1
- Date on market: 2/17/2026
- Listing terms: 1031 Exchange,Cash,Conventional,FHA,Jumbo,VA Loan
- Exclusions: None
- Ownership: Builder
- Electric utility on property: Yes
- Road surface type: Paved
Estimated market value
Not available
Estimated sales range
Not available
Not available
Price history
| Date | Event | Price |
|---|---|---|
| 7/20/2026 | Pending sale | $789,990$196/sqft |
Source:  REcolorado as distributed by MLS GRID #5309863 Report a problem REcolorado as distributed by MLS GRID #5309863 Report a problem | ||
| 7/10/2026 | Listed for sale | $789,990$196/sqft |
Source: REcolorado as distributed by MLS GRID #5309863 Report a problem | ||
| 4/3/2026 | Pending sale | $789,990$196/sqft |
Source: REcolorado as distributed by MLS GRID #5309863 Report a problem | ||
| 2/17/2026 | Listed for sale | $789,990$196/sqft |
Source: REcolorado as distributed by MLS GRID #5309863 Report a problem | ||
Public tax history
Tax history is unavailable.
Monthly payment
Est. payment
Payment breakdown
Explore the cost of this home by adjusting the details. Changes won't be saved.Climate risks
Neighborhood: Painted Prairie
Nearby schools
GreatSchools rating
- 5/10Aurora Highlands P-8Grades: PK-8Distance: 2.5 mi
- 5/10Vista Peak 9-12 PreparatoryGrades: 9-12Distance: 5.7 mi
Schools provided by the listing agent
- Elementary: Harmony Ridge P-8
- Middle: Harmony Ridge P-8
- High: Vista Peak
- District: Adams-Arapahoe 28J
Source: REcolorado as distributed by MLS GRID. This data may not be complete. We recommend contacting the local school district to confirm school assignments for this home.
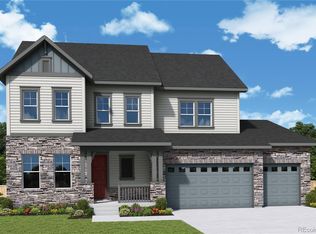
- $735,0004 bd3 ba4.5k sqft21370 E 58th Ave, Aurora, CO 80019Sold
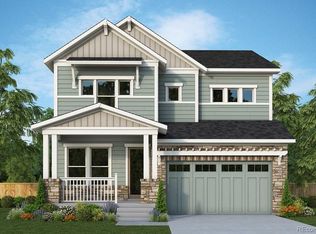
- $583,9904 bd3 ba2.3k sqft21361 E 57th Ave, Aurora, CO 80019Sold
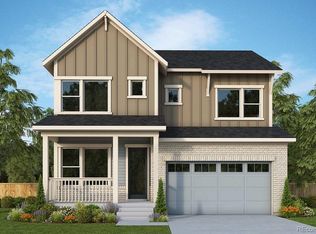
- $575,0004 bd3 ba2.3k sqft21331 E 57th Ave, Aurora, CO 80019Sold
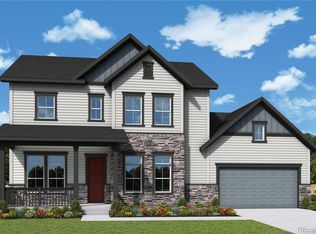
- $799,9904 bd3 ba4.1k sqft21390 E 58th Ave, Aurora, CO 80019Pending
- $589,9902 bd4 ba2.6k sqft21381 E 57th Ave, Aurora, CO 80019Sold
- $579,9904 bd3 ba2.3k sqft21351 E 57th Ave, Aurora, CO 80019Sold
- $588,4003 bd3 ba2.6k sqft21321 E 57th Ave, Aurora, CO 80019Sold
- $654,9904 bd3 ba3.5k sqft21311 E 57th Ave, Aurora, CO 80019Sold
A local agent can set up tours, give advice and negotiate with sellers.
Similar homes
- $749,9006 bd3 ba4k sqft3891 Eaton Park Street, Aurora, CO 80019For Sale

 MLS ID #5759566, Tania Carter, Keller Williams DTC. REcolorado as distributed by MLS GRID
 - $610,0004 bd3 ba3.5k sqft21098 E 61st Drive, Aurora, CO 80019For Sale
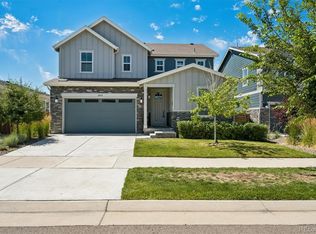 MLS ID #1677813, Alli Flanders, Fathom Realty Colorado LLC. REcolorado as distributed by MLS GRID
 - $794,6034 bd3 ba3.9k sqft23715 E River Front Drive, Aurora, CO 80019New Construction
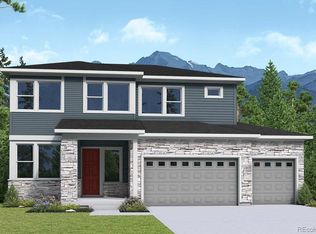 REcolorado as distributed by MLS GRID
 - $584,9904 bd3 ba2.7k sqft21064 E 62nd Avenue, Aurora, CO 80019New Construction
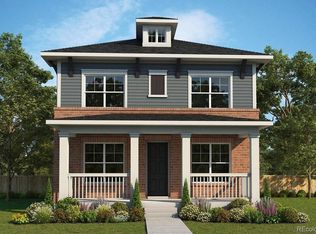 REcolorado as distributed by MLS GRID
 - $689,0005 bd2 ba3.6k sqft23642 E 40th Avenue, Aurora, CO 80019For SaleMLS ID #1940571, Susan Gutierrez, HomeSmart Realty. REcolorado as distributed by MLS GRID
- $589,0003 bd3 ba4.1k sqft4403 N Picadilly Court, Aurora, CO 80019For SaleMLS ID #2162200, Marty Mamigonian, JPAR Modern Real Estate. REcolorado as distributed by MLS GRID
- $569,0004 bd3 ba3.4k sqft3846 N Catawba Way, Aurora, CO 80019For SaleMLS ID #4471076, Michelle Buhrer, Colorado Home Road. REcolorado as distributed by MLS GRID
- $699,0003 bd3 ba3.2k sqft20162 E 53rd Place, Denver, CO 80249For SaleMLS ID #9819100, Jeff VanDerhule, Kentwood Real Estate City Properties. REcolorado as distributed by MLS GRID
- $680,0004 bd3 ba3.7k sqft1955 S Danube Way, Aurora, CO 80013For SaleMLS ID #4089177, Loba Ergeno, The Impact Realty. REcolorado as distributed by MLS GRID
- $912,5475 bd4 ba5.1k sqft23735 E River Front Drive, Aurora, CO 80019New ConstructionREcolorado as distributed by MLS GRID
- $790,0004 bd4 ba3.7k sqft27173 E Ontario Place, Aurora, CO 80016For SaleMLS ID #5702119, Kathryn Bartic, Keller Williams Integrity Real Estate LLC. REcolorado as distributed by MLS GRID
- $819,0004 bd3 ba4k sqft7749 S De Gaulle Court, Aurora, CO 80016For SaleMLS ID #6790118, Michael Bullock, Bullock's Realty LLC. REcolorado as distributed by MLS GRID
- $795,0004 bd3 ba4.1k sqft8169 S Blackstone Parkway, Aurora, CO 80016For SaleMLS ID #6137488, Stephanie Papageorge Doukas, Keller Williams DTC. REcolorado as distributed by MLS GRID
- $795,0004 bd4 ba4.1k sqft5646 S Grand Baker Court, Aurora, CO 80016For SaleMLS ID #4676836, Steven Izzi, Redfin Corporation. REcolorado as distributed by MLS GRID
- $749,0005 bd3 ba3.8k sqft10969 Lewiston Street, Commerce City, CO 80022For SaleMLS ID #6558980, Jessica Lindenmier, Brokers Guild Homes. REcolorado as distributed by MLS GRID
- $699,8005 bd4 ba4k sqft19161 E Pacific Place, Aurora, CO 80013For SaleMLS ID #9002742, Vladimir Hamanovich, Step Up Realty. REcolorado as distributed by MLS GRID
- $700,0005 bd3 ba3.7k sqft22669 E Tufts Place, Aurora, CO 80015For SaleMLS ID #4981622, EMPOWERHOME Team, Keller Williams DTC. REcolorado as distributed by MLS GRID
- $800,0003 bd4 ba4.6k sqft23579 E Swallow Circle, Aurora, CO 80016For SaleMLS ID #2158105, Brian McWilliams, Compass - Denver. REcolorado as distributed by MLS GRID
- $537,2703 bd3 ba2.5k sqft5427 N Flat Rock Way, Aurora, CO 80019New ConstructionREcolorado as distributed by MLS GRID
- $615,0005 bd3 ba3.8k sqft26940 E Cedar Avenue, Aurora, CO 80018For SaleMLS ID #9132084, Travis Marschner, Real Broker, LLC DBA Real. REcolorado as distributed by MLS GRID
