Turn your dreams into a reality with this stunning Morrison home on 3-acres of land with incredible mountain views! Surrounded by endless natural beauty, this custom-built home has been thoughtfully designed and recently updated, offering unbeatable indoor/outdoor living capability with an ideal layout. A soaring vaulted ceiling highlights the sprawling open concept great room accented by exposed beams & a one-of-a-kind beautiful fireplace with a floor-to-ceiling stone surround. The kitchen is sure to delight the home chef with its large island, ample warm wood cabinetry and charming eat-in nook. A formal dining room is perfect for large gatherings. Main-level home office with views that can take your breath away! Journey upstairs to find an elegant primary retreat with a cozy double-sided fireplace separating the bedroom & sitting area, south-facing private balcony, dreamy walk-in closet, & a 5-piece bath with radiant floor heating and a jetted tub that’s perfect for relaxation after a long day. Two upper-level bedrooms that share a Jack-n-Jill bath, and another bedroom in the basement with a nearby bath, gives everyone plenty of space. Entertaining is perfect in the basement family room with another cozy fireplace and wet bar with bar-height seating. Open the double door and enjoy the soothing hot tub with infinity waterfall. Unbelievable backyard deck where you can listen to the serene sounds of Turkey Creek below, or enjoy the fire pit and gaze at the nighttime twinkling stars. One backyard shed has been moderately finished for a nice getaway (no plumbing). Fully fenced in separate front and back yards. New updates in the past two years include marble countertops in bathrooms, water efficient toilets, new well pump, added egress window, water softener, LED lighting, ceiling fans, and an extra bedroom in 2023. Located in unincorporated Jefferson County, which means less taxes! This showstopper home has it all and ready for you to move right in!
Sold for $1,394,000
$1,394,000
21362 Twin Peaks Lane, Morrison, CO 80465
4beds
4,387sqft
Single Family Residence
Built in 2000
3.08 Acres Lot
$1,491,000 Zestimate®
$318/sqft
$6,707 Estimated rent
Home value
$1,491,000
$1.40M - $1.58M
$6,707/mo
Zestimate® history
Owner options
List your home for rent
$6,707/mo
Rent Zestimate®
Find your next renter with Zillow Rental Manager. Plus, with online applications, you can quickly screen prospective tenants – for free.
$6,707/mo
Rent Zestimate®
Refinance and save
$8,500/mo
Est. payment
Refinancing to a lower rate could help reduce your monthly payments and save thousands over the life of the loan.
$8,500/mo
Est. payment
Explore your selling options
Work with a Zillow partner agent
Leverage their expertise and Zillow's premium Showcase listings to get your home seen by more buyers.
Get startedList with your own agent
Get your home in front of millions of buyers by listing it on Zillow.
Learn how to do itSell it yourself
Take full control of how buyers see your home on Zillow by listing For Sale by Owner (FSBO).
List your homeWhat's special
Cozy double-sided fireplaceCustom-built homeUnbelievable backyard deckExposed beamsLarge islandIncredible mountain viewsEgress window
Zillow last checked:
Listing updated:
Listed by:
Helen Caya 720-203-4248 Helen.Caya@redfin.com,
Redfin Corporation
Bought with:
Jackie White, 100050041
Your Castle Real Estate Inc
Source: REcolorado as distributed by MLS GRID,MLS#: 8932953
Facts & features
Interior
Bedrooms & bathrooms
- Bedrooms: 4
- Bathrooms: 4
- Full bathrooms: 2
- 3/4 bathrooms: 1
- 1/2 bathrooms: 1
- Main level bathrooms: 1
Primary bedroom
- Description: Carpet Floors, Vaulted Ceilings, Double-Sided Fireplace To Sitting Room
- Level: Upper
- Area: 210 Square Feet
- Dimensions: 14 x 15
Bedroom
- Description: Carpet Floors, Vaulted Ceilings, Jack-In-Jill Bath
- Level: Upper
- Area: 168 Square Feet
- Dimensions: 12 x 14
Bedroom
- Description: Carpet Floors, Vaulted Ceilings, Jack-In-Jill Bath
- Level: Upper
- Area: 195 Square Feet
- Dimensions: 13 x 15
Bedroom
- Description: Carpet Floors, Walk-In Closet
- Level: Basement
- Area: 120 Square Feet
- Dimensions: 10 x 12
Primary bathroom
- Description: Primary 5-Pc En-Suite Bath, Tile Floors, Dual Sinks With Granite Countertops, Jetted Tub, Walk-In Close
- Level: Upper
- Area: 170 Square Feet
- Dimensions: 17 x 10
Bathroom
- Description: Tile Floors, Sink With Vanity
- Level: Main
- Area: 30 Square Feet
- Dimensions: 5 x 6
Bathroom
- Description: Jack-N-Jill Bath Connecting Two Bedrooms, Tile Floors, Sink With Marble Countertops, Tub/Shower Combination
- Level: Upper
- Area: 108 Square Feet
- Dimensions: 12 x 9
Bathroom
- Description: Tile Floors, Sink With Vanity, Walk-In Shower
- Level: Basement
- Area: 70 Square Feet
- Dimensions: 7 x 10
Bonus room
- Description: Dining Nook Off Kitchen, Hardwood Floors, Glass Door To Backyard
- Level: Main
- Area: 72 Square Feet
- Dimensions: 9 x 8
Bonus room
- Description: Primary Sitting Room, Glass Door To Private Balcony, En-Suite Bath
- Level: Upper
- Area: 168 Square Feet
- Dimensions: 14 x 12
Dining room
- Description: Formal, Hardwood Floors, Chandelier
- Level: Main
- Area: 140 Square Feet
- Dimensions: 10 x 14
Family room
- Description: Carpet Floors, Wet Bar, Gas-Burning Fireplace, Glass Doors To Backyard
- Level: Basement
- Area: 600 Square Feet
- Dimensions: 24 x 25
Gym
- Description: Concrete Floors
- Level: Basement
- Area: 130 Square Feet
- Dimensions: 10 x 13
Kitchen
- Description: Hardwood Floors, Skylight, Vaulted Ceiling, Granite Countertops, Center Island, Walk-In Pantry
- Level: Main
- Area: 306 Square Feet
- Dimensions: 18 x 17
Laundry
- Description: Tile Floors, Front-Loading Washer And Dryer, Door To Garage, Utility Sink, Cabinets
- Level: Main
- Area: 88 Square Feet
- Dimensions: 8 x 11
Living room
- Description: Open To Kitchen, Carpet Floors, 2-Story Vaulted Ceilings, Gas Fireplace, Built-Ins, Glass Door To Backyard
- Level: Main
- Area: 500 Square Feet
- Dimensions: 20 x 25
Office
- Description: Dual Door Entry, Carpet Floors, Bookshelves
- Level: Main
- Area: 154 Square Feet
- Dimensions: 11 x 14
Heating
- Baseboard, Radiant Floor
Cooling
- Attic Fan
Appliances
- Included: Bar Fridge, Cooktop, Dishwasher, Disposal, Gas Water Heater, Microwave, Range, Range Hood, Refrigerator, Self Cleaning Oven, Water Purifier, Water Softener
Features
- Ceiling Fan(s), Central Vacuum, Entrance Foyer, Five Piece Bath, Granite Counters, High Ceilings, High Speed Internet, Jack & Jill Bathroom, Kitchen Island, Marble Counters, Open Floorplan, Pantry, Primary Suite, Smoke Free, Solid Surface Counters, Vaulted Ceiling(s), Walk-In Closet(s), Wet Bar
- Flooring: Carpet, Tile, Wood
- Windows: Double Pane Windows, Skylight(s)
- Basement: Bath/Stubbed,Exterior Entry,Finished,Walk-Out Access
- Number of fireplaces: 3
- Fireplace features: Basement, Bedroom, Gas, Gas Log, Living Room
Interior area
- Total structure area: 4,387
- Total interior livable area: 4,387 sqft
- Finished area above ground: 2,313
- Finished area below ground: 2,074
Property
Parking
- Total spaces: 7
- Parking features: Asphalt, Exterior Access Door, Lighted, Oversized, Storage
- Attached garage spaces: 3
- Details: Off Street Spaces: 4
Features
- Levels: Two
- Stories: 2
- Patio & porch: Deck, Front Porch
- Exterior features: Balcony, Garden, Gas Grill, Rain Gutters, Lighting, Private Yard
- Has spa: Yes
- Spa features: Spa/Hot Tub, Heated
- Fencing: Fenced,Full
Lot
- Size: 3.08 Acres
- Features: Cul-De-Sac, Fire Mitigation, Foothills, Landscaped, Level, Meadow, Mountainous, Open Space
Details
- Parcel number: 204475
- Zoning: SR-2
- Special conditions: Standard
- Other equipment: Satellite Dish
- Horses can be raised: Yes
Construction
Type & style
- Home type: SingleFamily
- Property subtype: Single Family Residence
Materials
- EIFS, Frame, Log, Stone, Stucco
- Foundation: Slab
- Roof: Composition
Condition
- Year built: 2000
Utilities & green energy
- Water: Well
- Utilities for property: Cable Available, Electricity Connected, Internet Access (Wired), Natural Gas Connected, Phone Connected
Green energy
- Energy efficient items: Appliances, Doors, Lighting, Water Heater, Windows
Community & HOA
Community
- Security: Carbon Monoxide Detector(s), Smart Security System, Smoke Detector(s), Water Leak/Flood Alarm
- Subdivision: North Turkey Creek
HOA
- Has HOA: No
Location
- Region: Morrison
Financial & listing details
- Price per square foot: $318/sqft
- Tax assessed value: $1,472,725
- Annual tax amount: $5,843
- Date on market: 8/18/2023
- Listing terms: Cash,Conventional,FHA,VA Loan
- Exclusions: Sellers' Personal Property.
- Ownership: Individual
- Electric utility on property: Yes
Price history
| Date | Event | Price |
|---|---|---|
| 9/13/2023 | Sold | $1,394,000+26.7%$318/sqft |
Source:  REcolorado as distributed by MLS GRID #8932953 Report a problem REcolorado as distributed by MLS GRID #8932953 Report a problem | ||
| 6/9/2021 | Sold | $1,100,000$251/sqft |
Source:  IRES as distributed by MLS GRID #940264 Report a problem IRES as distributed by MLS GRID #940264 Report a problem | ||
| 5/14/2021 | Pending sale | $1,100,000$251/sqft |
Source:  RE/MAX International #940264 Report a problem RE/MAX International #940264 Report a problem | ||
| 5/14/2021 | Listed for sale | $1,100,000+51.7%$251/sqft |
Source: IRES as distributed by MLS GRID #940264 Report a problem | ||
| 5/4/2016 | Sold | $725,000-3.3%$165/sqft |
Source: Public Record Report a problem | ||
| 3/18/2016 | Pending sale | $750,000$171/sqft |
Source: Coldwell Banker Residential Brokerage - Evergreen #5623847 Report a problem | ||
| 9/18/2015 | Listed for sale | $750,000$171/sqft |
Source: LIV Sotheby's International Realty #9537400 Report a problem | ||
Public tax history
| Year | Property taxes | Tax assessment |
|---|---|---|
| 2025 | $7,587 -0.3% | $92,045 +11% |
| 2024 | $7,607 +30.2% | $82,945 |
| 2023 | $5,843 -1% | $82,945 +34.1% |
| 2022 | $5,903 +14.7% | $61,845 -2.8% |
| 2021 | $5,146 | $63,624 +15.6% |
| 2020 | $5,146 +1.4% | $55,039 |
| 2019 | $5,074 +4.4% | $55,039 +7.9% |
| 2018 | $4,862 | $51,004 |
| 2017 | $4,862 +15.5% | $51,004 +9.6% |
| 2016 | $4,209 | $46,544 |
| 2015 | $4,209 +1.4% | $46,544 +7.3% |
| 2014 | $4,153 +6% | $43,390 |
| 2013 | $3,918 +1.8% | $43,390 +4.7% |
| 2012 | $3,848 -11.2% | $41,435 |
| 2011 | $4,332 +0.1% | $41,435 -11.9% |
| 2010 | $4,327 +0.7% | $47,040 |
| 2009 | $4,296 +0.2% | $47,040 +0.9% |
| 2008 | $4,286 +11% | $46,600 |
| 2007 | $3,859 -0.5% | $46,600 +12.1% |
| 2006 | $3,881 +17.5% | $41,570 +14.6% |
| 2005 | $3,302 +9.3% | $36,260 |
| 2004 | $3,020 -15.2% | $36,260 |
| 2003 | $3,561 +4.3% | $36,260 -13.8% |
| 2002 | $3,416 +33.7% | $42,070 +48.2% |
| 2001 | $2,556 | $28,380 |
| 2000 | -- | $28,380 |
Find assessor info on the county website
Neighborhood: 80465
Nearby homes
- $1,417,2004 bd5 ba4.8k sqft21393 Twin Peaks Ln, Morrison, CO 80465Off Market

- $1,501,8005 bd5 ba4.5k sqft21242 Twin Peaks Ln, Morrison, CO 80465Off Market
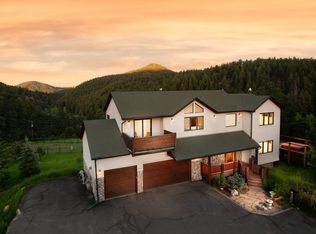
- $1,240,9003 bd3 ba2.1k sqft21482 Twin Peaks Ln, Morrison, CO 80465Off Market
- $395,1001 bd1 ba500 sqft6897 High Dr, Morrison, CO 80465Off Market
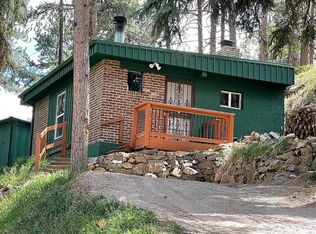
- $687,3003 bd2 ba1.4k sqft21193 N Turkey Creek Rd, Morrison, CO 80465Off Market
- $1,050,7004 bd4 ba2.5k sqft6837 High Dr, Morrison, CO 80465Off Market
- $1,296,0002 bd1 ba1.6k sqft21444 N Turkey Creek Rd, Morrison, CO 80465Off Market
- $581,8002 bd1 ba1.4k sqft21184 N Turkey Creek Rd, Morrison, CO 80465Off Market
Nearby schools
GreatSchools rating
- 8/10Marshdale Elementary SchoolGrades: K-5Distance: 3.2 mi
- 6/10West Jefferson Middle SchoolGrades: 6-8Distance: 4.5 mi
- 10/10Conifer High SchoolGrades: 9-12Distance: 5.9 mi
Schools provided by the listing agent
- Elementary: Marshdale
- Middle: West Jefferson
- High: Conifer
- District: Jefferson County R-1
Source: REcolorado as distributed by MLS GRID. This data may not be complete. We recommend contacting the local school district to confirm school assignments for this home.
Get a cash offer in 3 minutes
Find out how much your home could sell for in as little as 3 minutes with a no-obligation cash offer.
Estimated market value
$1,491,000
Get a cash offer in 3 minutes
Find out how much your home could sell for in as little as 3 minutes with a no-obligation cash offer.
Estimated market value
$1,491,000
- Colorado
- Jefferson County
- Morrison
- 80465
- 21362 Twin Peaks Lane
Nearby cities
Nearby zip codes
Other Morrison Topics
