Nestled in the peaceful foothills of Morrison, 6897 High Drive offers the perfect private mountain escape with breathtaking natural surroundings and endless possibilities. Tucked away among the trees, this secluded retreat is ideal as a full-time residence, weekend getaway, or vacation hideaway. Enjoy the tranquility of mountain living with room to roam, fresh mountain air, and abundant wildlife right outside your door. The desirable A-1 zoning allows for horses, making this property a rare opportunity for equestrian enthusiasts seeking privacy and space. Whether you’re relaxing on the front porch, entertaining under the stars, or exploring nearby trails and outdoor recreation, this unique mountain home delivers the best of Colorado living while still offering convenient access to Denver and the surrounding foothill communities.
For sale
Price cut: $5K (10/2)
$395,000
6897 High Drive, Morrison, CO 80465
1beds
500sqft
Single Family Residence
Built in 1961
1.25 Acres Lot
$-- Zestimate®
$790/sqft
$-- HOA
What's special
- 61 days
- 1,405
- 66
Zillow last checked:
Listing updated:
Listed by:
Sandy Swan 303-350-7331 sandy@swanrealtorgroup.com,
Swan Realty Corp,
Patricia Neppell 303-944-6259,
Swan Realty Corp
Source: REcolorado as distributed by MLS GRID,MLS#: 6083892
Facts & features
Interior
Bedrooms & bathrooms
- Bedrooms: 1
- Bathrooms: 1
- 3/4 bathrooms: 1
- Main level bathrooms: 1
- Main level bedrooms: 1
Bedroom
- Description: Fresh Paint
- Level: Main
Bathroom
- Level: Main
Kitchen
- Description: New Appliances, Remodeled
- Level: Main
Living room
- Description: Exposed Brick, Wood Molding
- Level: Main
Heating
- Baseboard, Electric, Wood Stove
Cooling
- None
Appliances
- Included: Dishwasher, Dryer, Microwave, Oven, Range, Refrigerator, Self Cleaning Oven, Washer
Features
- Built-in Features, No Stairs, Open Floorplan, Quartz Counters
- Flooring: Vinyl
- Has basement: No
- Number of fireplaces: 1
- Fireplace features: Living Room
Interior area
- Total structure area: 500
- Total interior livable area: 500 sqft
- Finished area above ground: 500
Property
Parking
- Total spaces: 4
Features
- Levels: One
- Stories: 1
- Patio & porch: Front Porch
- Exterior features: Rain Gutters
- Fencing: None
- Waterfront features: Stream
Lot
- Size: 1.25 Acres
- Features: Foothills, Level, Many Trees, Mountainous, Secluded, Sloped
- Residential vegetation: Partially Wooded, Wooded
Details
- Parcel number: 038600
- Zoning: A-1
- Special conditions: Standard
- Horses can be raised: Yes
Construction
Type & style
- Home type: SingleFamily
- Architectural style: Cottage
- Property subtype: Single Family Residence
Materials
- Brick, Frame, Stucco
- Roof: Rolled/Hot Mop
Condition
- Updated/Remodeled
- Year built: 1961
Utilities & green energy
- Electric: 110V, 220 Volts
- Water: Private
- Utilities for property: Cable Available, Electricity Connected, Natural Gas Connected
Community & HOA
Community
- Subdivision: Pine Park Estates
HOA
- Has HOA: No
Location
- Region: Morrison
Financial & listing details
- Price per square foot: $790/sqft
- Tax assessed value: $396,986
- Annual tax amount: $2,407
- Date on market: 8/7/2026
- Listing terms: Cash,Conventional,FHA,VA Loan
- Exclusions: None
- Ownership: Individual
- Electric utility on property: Yes
- Road surface type: Gravel
Estimated market value
Not available
Estimated sales range
Not available
Not available
Price history
| Date | Event | Price |
|---|---|---|
| 10/2/2026 | Price change | $395,000-1.3%$790/sqft |
Source:  REcolorado as distributed by MLS GRID #6083892 Report a problem REcolorado as distributed by MLS GRID #6083892 Report a problem | ||
| 9/8/2026 | Price change | $400,000-5.9%$800/sqft |
Source: REcolorado as distributed by MLS GRID #6083892 Report a problem | ||
| 8/17/2026 | Price change | $425,000-6.6%$850/sqft |
Source: REcolorado as distributed by MLS GRID #6083892 Report a problem | ||
| 8/7/2026 | Listed for sale | $455,000+30%$910/sqft |
Source: REcolorado as distributed by MLS GRID #6083892 Report a problem | ||
| 10/25/2021 | Sold | $350,000+89.2%$700/sqft |
Source: Public Record Report a problem | ||
| 5/3/2021 | Sold | $185,000+30.3%$370/sqft |
Source: Public Record Report a problem | ||
| 10/1/2018 | Sold | $142,000$284/sqft |
Source: Public Record Report a problem | ||
Public tax history
| Year | Property taxes | Tax assessment |
|---|---|---|
| 2025 | $2,315 -0.3% | $24,811 -2% |
| 2024 | $2,321 +149.9% | $25,305 |
| 2023 | $929 -1% | $25,305 +157.5% |
| 2022 | $938 +12% | $9,828 -2.8% |
| 2021 | $838 | $10,112 +12.9% |
| 2020 | $838 +1.4% | $8,957 |
| 2019 | $826 +1.9% | $8,957 +5.4% |
| 2018 | $810 | $8,501 |
| 2017 | $810 +15.9% | $8,501 +9.9% |
| 2016 | $699 | $7,732 |
| 2015 | $699 +3.1% | $7,732 +9.1% |
| 2014 | $678 -8.5% | $7,084 |
| 2013 | $741 +1.8% | $7,084 -9.6% |
| 2012 | $728 +2.3% | $7,834 |
| 2011 | $711 -24.3% | $7,834 +1.5% |
| 2010 | $939 +39% | $7,720 -24.4% |
| 2009 | $676 +0.2% | $10,210 +39.3% |
| 2008 | $674 -15.6% | $7,330 -25.7% |
| 2007 | $798 -0.5% | $9,860 +14.7% |
| 2006 | $803 +8.2% | $8,600 +5.5% |
| 2005 | $742 +9.3% | $8,150 |
| 2004 | $679 +9.7% | $8,150 -6.6% |
| 2003 | $619 +4.3% | $8,730 +19.4% |
| 2002 | $594 -15.1% | $7,310 -5.8% |
| 2001 | $699 +2.5% | $7,760 |
| 2000 | $682 | $7,760 |
Find assessor info on the county website
Monthly payment
Est. payment
Payment breakdown
Explore the cost of this home by adjusting the details. Changes won't be saved.Climate risks
Neighborhood: 80465
Nearby schools
Schools provided by the listing agent
- Elementary: Marshdale
- Middle: West Jefferson
- High: Conifer
- District: Jefferson County R-1
Source: REcolorado as distributed by MLS GRID. This data may not be complete. We recommend contacting the local school district to confirm school assignments for this home.
- $671,9003 bd2 ba1.4k sqft21193 N Turkey Creek Rd, Morrison, CO 80465Off Market
- $1,461,8005 bd5 ba4.5k sqft21242 Twin Peaks Ln, Morrison, CO 80465Off Market
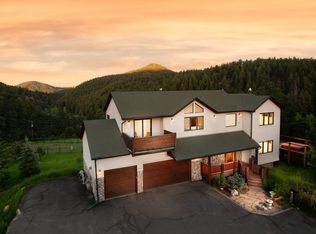
- $973,4003 bd3 ba2.4k sqft21133 N Turkey Creek Rd, Morrison, CO 80465Off Market

- $1,116,0004 bd3 ba3.7k sqft6923 Starlight Dr, Morrison, CO 80465Off Market
Similar homes
- $430,0002 bd1 ba720 sqft465 Apache Road, Evergreen, CO 80439For Sale
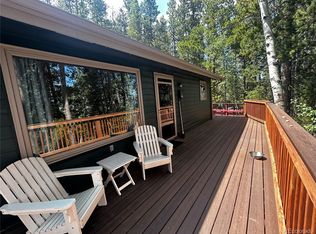
 MLS ID #8067185, Laura Patterson, Brokers Guild Real Estate. REcolorado as distributed by MLS GRID
 - $380,0001 bd1 ba400 sqft154 Apache Road, Evergreen, CO 80439For Sale
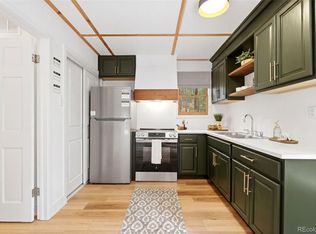 MLS ID #4923069, Becky Elhardt, West and Main Homes Inc. REcolorado as distributed by MLS GRID
 - $499,0001 bd1 ba620 sqft25554 Shiloh Circle, Conifer, CO 80433For Sale
 MLS ID #9296692, Beth Davis, RE/MAX Synergy. REcolorado as distributed by MLS GRID
 - $410,0002 bd1 ba720 sqft4055 S Hazel Court, Englewood, CO 80110For Sale
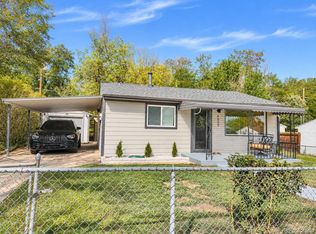 MLS ID #7631368, Nicholas Huscroft, Chosen Realty LLC. REcolorado as distributed by MLS GRID
 - $400,0002 bd1 ba709 sqft1240 S Navajo Street, Denver, CO 80223For SaleMLS ID #6506849, John Bruce, eXp Realty, LLC. REcolorado as distributed by MLS GRID
- $450,0001 bd1 ba529 sqft15751 S Elk Creek Road, Pine, CO 80470For SaleMLS ID #8497478, Dania Guth, Keller Williams Foothills Realty. REcolorado as distributed by MLS GRID
- $350,0001 bd1 ba700 sqft221 Juniper Lane, Bailey, CO 80421For SaleMLS ID #4579785, Kim Davis, LIV Sotheby's International Realty. REcolorado as distributed by MLS GRID
- $375,0002 bd1 ba682 sqft1460 S Osceola Street, Denver, CO 80219For SaleMLS ID #5858078, Darcy Keady, RE/MAX Professionals. REcolorado as distributed by MLS GRID
- $372,5002 bd1 ba744 sqft2625 S King Street, Denver, CO 80219For SaleMLS ID #9233065, Kristen Borga, West and Main Homes Inc. REcolorado as distributed by MLS GRID
- $430,0002 bd1 ba710 sqft2396 S Knox Court, Denver, CO 80219For SaleMLS ID #3119568, Dalia Estrada, HomeSmart. REcolorado as distributed by MLS GRID
- $395,0001 bd1 ba516 sqft5038 W 46th Avenue, Denver, CO 80212For SaleMLS ID #7751210, Robin Lake, LIV Sotheby's International Realty. REcolorado as distributed by MLS GRID
- $400,0002 bd1 ba650 sqft272 S Meade Street, Denver, CO 80219For SaleMLS ID #8709221, Reece Reinema, The Agency - Denver. REcolorado as distributed by MLS GRID
- $415,0002 bd1 ba682 sqft250 S Zenobia Street, Denver, CO 80219For SaleMLS ID #8930190, Xochitl Sochee Gaytan, Brokers Guild Homes. REcolorado as distributed by MLS GRID
- $380,0002 bd1 ba747 sqft1825 S Vallejo St, Denver, CO 80223For Sale
 MLS ID #1062537, Leslie Sharkey, Orchard Brokerage LLC. IRES as distributed by MLS GRID
 - $365,0002 bd1 ba720 sqft3971 W Kentucky Avenue, Denver, CO 80219For SaleMLS ID #8841973, Matthias Reyes, Megastar Realty. REcolorado as distributed by MLS GRID
- $219,9001 bd1 ba548 sqft4266 S Eldridge Street #101, Morrison, CO 80465For SaleMLS ID #5567626, Alicia Brungardt, 1 Percent Lists Mile High. REcolorado as distributed by MLS GRID
- $330,0002 bd1 ba715 sqft1735 S Vallejo Street, Denver, CO 80223For SaleMLS ID #2692886, Andrew Carpinelli, AFC Realty & MGMT Inc.. REcolorado as distributed by MLS GRID
- $399,0002 bd1 ba732 sqft664 Inca Street, Denver, CO 80204For SaleMLS ID #6627139, Casey Miller, LIV Sotheby's International Realty. REcolorado as distributed by MLS GRID
- $370,0002 bd1 ba711 sqft452 N Perry Street, Denver, CO 80204For SaleMLS ID #9644935, Nam Tran, Signature Real Estate Corp.. REcolorado as distributed by MLS GRID
- $435,0002 bd1 ba720 sqft6930 W 54th Avenue, Arvada, CO 80002For SaleMLS ID #3389154, Robin Huff, The Agency - Denver. REcolorado as distributed by MLS GRID
