Skip main navigation
Sold for $449,900
  • $449,900

    21367 Venice Dr, Macomb, MI 48044

    3beds
    3,272sqft
    Single Family Residence
    Built in 2000
    9,147.6 Square Feet Lot
    $474,500 Zestimate®
    $138/sqft
    $3,425 Estimated rent

    Home value

    $474,500

    $441,000 - $512,000

    $3,425/mo

    Zestimate® history
    Loading
    Loading...

    Owner options

    List your home for rent

    $3,425/mo

    Rent Zestimate®

    Find your next renter with Zillow Rental Manager. Plus, with online applications, you can quickly screen prospective tenants – for free.

    Learn more

    $3,425/mo

    Rent Zestimate®

    Refinance and save

    $3,043/mo

    Est. payment

    Refinancing to a lower rate could help reduce your monthly payments and save thousands over the life of the loan.

    See today's rates

    $3,043/mo

    Est. payment

    Explore your selling options

    Work with a Zillow partner agent

    Leverage their expertise and Zillow's premium Showcase listings to get your home seen by more buyers.

    Get started

    List with your own agent

    Get your home in front of millions of buyers by listing it on Zillow.

    Learn how to do it

    Sell it yourself

    Take full control of how buyers see your home on Zillow by listing For Sale by Owner (FSBO).

    List your home

    What's special

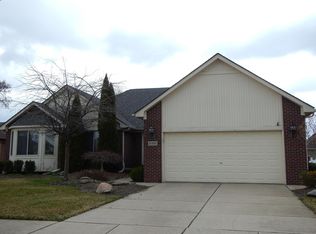
    Beautiful almost 2100 sq ft sprawling full brick ranch with immediate occupancy wont last! Move in by the holidays! This custom home boasts soaring foyer and greatroom ceilings. Newer premium low E windows throughout 2021. Newer dimensional shingle roof. Newer high efficiency Lennox furnace with air purification system and Lennox AC in 2020. Newer 50 gallon hot water tank 2017. Newer stone fireplace to the ceiling with display niches in great room, cathedral ceilings, premium hardwoods and newer plantation shutters. Open concept formal dining room with 10' ceilings and crown moldings! Huge kitchen with maple cabinets, newer granite counters with bar stool peninsula, newer stainless appliances. Large nook with cathedral ceilings, 2 bay windows with tall transom windows and plantation shutters. Large first floor laundry. New carpet throughout 2024 and fresh neutral paint on main floor! Large primary suite with crown moldings and bay window, huge walk-in closet, private full bath with maple cabinet, custom sinks and faucet and oversized jetted tub and large shower. Updated 1/2 bath with newer premium tile, sink basin. Large rear yard with newer maintenance free privacy fence and large patio! Newer front paver walkway and paver porch and steps. Huge partially finished basement with carpeting, drywalled storage and utility rooms and large cedar closet. This is home is tucked in the sub and is minutes from 94 and award winning Chippewa Valley Schools.

    Zillow last checked:

    Listing updated:

    Listed by:

    Daniel DeYonker 586-405-0239,

    EXP Realty Rochester

    Bought with:

    Thomas P Sheridan, 6501152315

    Century 21 Curran & Oberski

    Source: Realcomp II,MLS#: 20240084901MLS Logo

    Facts & features

    Interior

    Bedrooms & bathrooms
    • Bedrooms: 3
    • Bathrooms: 3
    • Full bathrooms: 2
    • 1/2 bathrooms: 1
    Primary bedroom
    • Level: Entry
    • Dimensions: 16 x 13
    Bedroom
    • Level: Entry
    • Dimensions: 11 x 12
    Bedroom
    • Level: Entry
    • Dimensions: 13 x 11
    Primary bathroom
    • Level: Entry
    • Dimensions: 10 x 11
    Other
    • Level: Entry
    • Dimensions: 10 x 7
    Other
    • Level: Entry
    • Dimensions: 6 x 5
    Other
    • Level: Entry
    • Dimensions: 13 x 12
    Dining room
    • Level: Entry
    • Dimensions: 13 x 11
    Great room
    • Level: Entry
    • Dimensions: 21 x 20
    Kitchen
    • Level: Entry
    • Dimensions: 16 x 12
    Laundry
    • Level: Entry
    • Dimensions: 7 x 6
    Heating
    • Forced Air, Natural Gas
    Cooling
    • Central Air
    Appliances
    • Included: Convection Oven, Dishwasher, Disposal, Free Standing Gas Oven, Free Standing Refrigerator, Microwave, Self Cleaning Oven, Stainless Steel Appliances
    Features
    • Basement: Partially Finished
    • Has fireplace: Yes
    • Fireplace features: Gas, Great Room
    Interior area
    • Total interior livable area: 3,272 sqft
    • Finished area above ground: 2,072
    • Finished area below ground: 1,200

    Property

    Parking
    • Total spaces: 2
    • Parking features: Two Car Garage, Attached
    • Attached garage spaces: 2
    Features
    • Levels: One
    • Stories: 1
    • Entry location: GroundLevel
    • Patio & porch: Patio
    • Pool features: None
    Lot
    • Size: 9,147 sqft
    • Dimensions: 75.00 x 123.00
    • Features: Sprinklers
    Details
    • Parcel number: 0822251013
    • Special conditions: Short Sale No,Standard

    Construction

    Type & style
    • Home type: SingleFamily
    • Architectural style: Ranch
    • Property subtype: Single Family Residence
    Materials
    • Brick
    • Foundation: Basement, Poured
    Condition
    • New construction: No
    • Year built: 2000

    Utilities & green energy

    • Sewer: Public Sewer
    • Water: Public

    Community & neighborhood

    Location
    • Region: Macomb
    • Subdivision: EDINBURGH ESTATES SUB #2

    HOA & financial

    HOA
    • Has HOA: Yes
    • HOA fee: $130 annually
    • Services included: Snow Removal
    • Association phone: 586-254-3000

    Other

    Other facts
    • Listing agreement: Exclusive Right To Sell
    • Listing terms: Cash,Conventional,FHA,Va Loan

    Price history

    DateEventPrice
    12/13/2024Sold$449,900$138/sqft
    Source: Realcomp II #20240084901 Report a problem
    12/1/2024Pending sale$449,900$138/sqft
    Source: Realcomp II #20240084901 Report a problem
    11/13/2024Listed for sale$449,900+73%$138/sqft
    Source: Realcomp II #20240084901 Report a problem
    4/22/2004Sold$260,000$79/sqft
    Source: Public Record Report a problem
    2/17/2004Sold$260,000+29%$79/sqft
    Source: MiRealSource #753877 Report a problem
    8/15/2000Sold$201,585$62/sqft
    Source: Public Record Report a problem

    Public tax history

    YearProperty taxesTax assessment
    2025$549 +343.7%$203,800 +3.8%
    2024$124 +15.4%$196,300
    2023$107 -97.4%--
    2022$4,068 +0.2%--
    2021$4,061 $153,200 +3%
    2020$4,061 +7.7%$148,800 +6.4%
    2019$3,770 +4.2%$139,800 +2.7%
    2018$3,620 +6.7%$136,100 +4.7%
    2017$3,394 $129,970
    2016$3,394 $129,970 +7.8%
    2015$3,394 +370.7%$120,620 +11%
    2014$721 -70.4%$108,690
    2013$2,436 $108,690 -0.7%
    2011-- $109,420 -4.7%
    2009-- $114,820 +8.7%
    2001$2,933 +1434.1%$105,600 +2373.1%
    2000$191 $4,270

    Find assessor info on the county website

    Neighborhood: 48044

    Nearby schools

    GreatSchools rating
    Get a cash offer in 3 minutes
    Find out how much your home could sell for in as little as 3 minutes with a no-obligation cash offer.
    Estimated market value
    $474,500
    Get a cash offer in 3 minutes
    Find out how much your home could sell for in as little as 3 minutes with a no-obligation cash offer.
    Estimated market value
    $474,500