Skip main navigation
Sold for $441,500
  • $441,500

    21370 Sabrina Dr, Macomb, MI 48044

    3beds
    2,990sqft
    Single Family Residence
    Built in 2001
    9,147.6 Square Feet Lot
    $431,200 Zestimate®
    $148/sqft
    $3,597 Estimated rent

    Home value

    $431,200

    $410,000 - $453,000

    $3,597/mo

    Zestimate® history
    Loading
    Loading...

    Owner options

    List your home for rent

    $3,597/mo

    Rent Zestimate®

    Find your next renter with Zillow Rental Manager. Plus, with online applications, you can quickly screen prospective tenants – for free.

    Learn more

    $3,597/mo

    Rent Zestimate®

    Refinance and save

    $2,986/mo

    Est. payment

    Refinancing to a lower rate could help reduce your monthly payments and save thousands over the life of the loan.

    See today's rates

    $2,986/mo

    Est. payment

    Explore your selling options

    Work with a Zillow partner agent

    Leverage their expertise and Zillow's premium Showcase listings to get your home seen by more buyers.

    Get started

    List with your own agent

    Get your home in front of millions of buyers by listing it on Zillow.

    Learn how to do it

    Sell it yourself

    Take full control of how buyers see your home on Zillow by listing For Sale by Owner (FSBO).

    List your home

    What's special

    Side-turned garageFinished basementGrand foyerTons of natural lightExquisite brick work
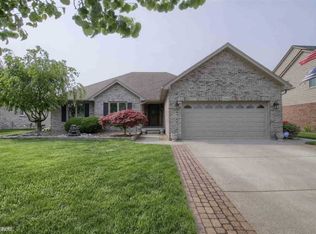
    Schedule your appointment to see this spacious ranch! This is a gorgeous home with 3 bedrooms and 4 bathrooms. It is immaculately maintained and has tons of natural light. This house offers a side-turned garage and exquisite brick work. As soon as you enter, you will be amazed with the grand foyer and the skylights in the great room. With a finished basement and laundry on the first floor, this home checks off not only your must-haves but also your wish list! Agent is related to seller.

    Zillow last checked:

    Listing updated:

    Listed by:

    Mallory Bogoevski 586-817-0746,

    KW Platinum

    Bought with:

    Sharon Baniak, 6501330508

    Max Broock, REALTORS®-Birmingham

    Source: MiRealSource,MLS#: 50204853MLS LogoOriginating MLS: MiRealSource

    Facts & features

    Interior

    Bedrooms & bathrooms
    • Bedrooms: 3
    • Bathrooms: 4
    • Full bathrooms: 2
    • 1/2 bathrooms: 2
    Bedroom 1
    • Level: First
    • Area: 120
    • Dimensions: 10 x 12
    Bedroom 2
    • Level: First
    • Area: 156
    • Dimensions: 12 x 13
    Bedroom 3
    • Level: First
    • Area: 224
    • Dimensions: 14 x 16
    Bathroom 1
    • Level: First
    • Area: 64
    • Dimensions: 8 x 8
    Bathroom 2
    • Level: First
    • Area: 48
    • Dimensions: 8 x 6
    Dining room
    • Level: First
    • Area: 144
    • Dimensions: 16 x 9
    Kitchen
    • Level: First
    • Area: 224
    • Dimensions: 16 x 14
    Living room
    • Level: First
    • Area: 285
    • Dimensions: 15 x 19
    Heating
    • Forced Air, Natural Gas
    Cooling
    • Central Air
    Appliances
    • Included: Dishwasher, Dryer, Microwave, Range/Oven, Refrigerator, Washer, Electric Water Heater
    • Laundry: First Floor Laundry
    Features
    • Basement: Finished
    • Number of fireplaces: 1
    • Fireplace features: Great Room
    Interior area
    • Total structure area: 3,734
    • Total interior livable area: 2,990 sqft
    • Finished area above ground: 1,890
    • Finished area below ground: 1,100

    Property

    Parking
    • Total spaces: 2
    • Parking features: Attached, Electric in Garage, Garage Door Opener
    • Attached garage spaces: 2
    Features
    • Levels: One
    • Stories: 1
    • Frontage type: Road
    • Frontage length: 75
    Lot
    • Size: 9,147 sqft
    • Dimensions: 75 x 123
    Details
    • Parcel number: 200822251003
    • Special conditions: Private

    Construction

    Type & style
    • Home type: SingleFamily
    • Architectural style: Ranch
    • Property subtype: Single Family Residence
    Materials
    • Brick
    • Foundation: Basement
    Condition
    • Year built: 2001

    Utilities & green energy

    • Sewer: Public At Street
    • Water: Public Water at Street

    Community & neighborhood

    Location
    • Region: Macomb
    • Subdivision: Edinburgh Estates

    HOA & financial

    HOA
    • Has HOA: Yes
    • HOA fee: $130 annually
    • Association name: Edinburgh Estates Homeowners Assosciation
    • Association phone: 586-254-3000

    Other

    Other facts
    • Listing agreement: Exclusive Right To Sell
    • Listing terms: Cash,Conventional,FHA,VA Loan

    Price history

    DateEventPrice
    7/10/2026Sold$441,500+1.5%$148/sqft
    Source: MiRealSource #50204853 Report a problem
    6/5/2026Pending sale$435,000$145/sqft
    Source: MiRealSource #50204853 Report a problem
    6/4/2026Price change$435,000-2.2%$145/sqft
    Source: MiRealSource #50204853 Report a problem
    5/29/2026Listed for sale$444,900$149/sqft
    Source: MiRealSource #50204853 Report a problem
    5/5/2026Contingent$444,900$149/sqft
    Source: MiRealSource #50204853 Report a problem
    4/20/2026Listed for sale$444,900+61.2%$149/sqft
    Source: MiRealSource #50204853 Report a problem
    6/23/2005Sold$276,000+500%$92/sqft
    Source: Public Record Report a problem
    1/23/2001Sold$46,000$15/sqft
    Source: Public Record Report a problem

    Public tax history

    YearProperty taxesTax assessment
    2025$4,405 +4.7%$193,700 +1.1%
    2024$4,208 +5.4%$191,500 +8.1%
    2023$3,991 +2.9%$177,100 +12%
    2022$3,878 +0.2%$158,100 +5.8%
    2021$3,872 $149,500 +3%
    2020$3,872 +7.7%$145,200 +6.4%
    2019$3,595 +4.2%$136,500 +3.4%
    2018$3,451 +6.6%$132,000 +4.7%
    2017$3,236 $126,050
    2016$3,236 $126,050 +7.9%
    2015$3,236 +367%$116,870 +12.7%
    2014$693 -85.1%$103,670
    2013$4,639 $103,670 -0.5%
    2011-- $104,160 -5.5%
    2009-- $110,230 +332.3%
    2001$1,242 +8.8%$25,500
    2000$1,142 $25,500

    Find assessor info on the county website

    Neighborhood: 48044

    Nearby schools

    GreatSchools rating
    Schools provided by the listing agent
    • District: Chippewa Valley Schools

    Source: MiRealSource. This data may not be complete. We recommend contacting the local school district to confirm school assignments for this home.

    Get a cash offer in 3 minutes
    Find out how much your home could sell for in as little as 3 minutes with a no-obligation cash offer.
    Estimated market value
    $431,200
    Get a cash offer in 3 minutes
    Find out how much your home could sell for in as little as 3 minutes with a no-obligation cash offer.
    Estimated market value
    $431,200