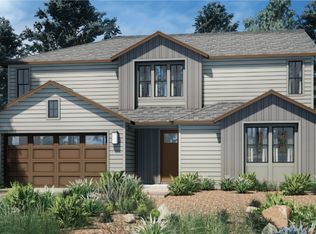
Lot 50 - The Cypress floorplan, a stunning two-story home designed for modern living and entertaining. Boasting 3,234 sq. ft., this spacious floorplan features 4 bedrooms, 4.5 bathrooms, and an office that can easily serve as a 5th bedroom. The open-concept main level seamlessly connects the kitchen, dining, and great room, flowing effortlessly to a covered patio for the ultimate indoor/outdoor lifestyle. Upstairs, enjoy a versatile media/game room perfect for family fun. With a 2-car garage and an optional third bay, the Cypress provides ample space for both your vehicles and your lifestyle. Ideal for those who love to host and cherish quality time with family and friends. The Highlands at Tovar Springs, Flagstaff's newest luxury community where elevated living meets breathtaking natural beauty. Nestled within the world's largest stand of majestic Ponderosa Pines, this exclusive enclave offers a true mountain lifestyle without sacrificing modern convenience. Residents can enjoy the serenity of nature while staying seamlessly connected to everything they need. Perfect for outdoor enthusiasts, providing endless opportunities for hiking, exploring, and embracing Flagstaff's stunning landscapes. Discover the ideal blend of luxury, adventure, and tranquility at The Highlands at Tovar Springs.
Pending
$1,081,000
2137 Asi Va Spring Trail, Flagstaff, AZ 86005
4beds
3,234sqft
Single Family Residence
Built in 2026
8,712 Square Feet Lot
$-- Zestimate®
$334/sqft
$120/mo HOA
What's special
Stunning two-story homeOpen-concept main level
- 9 days
- 2
- 0
Zillow last checked:
Listing updated:
Listed by:
Khyl Clemenshaw 810-602-1746,
Silverleaf Realty
Source: ARMLS,MLS#: 7020900
Facts & features
Interior
Bedrooms & bathrooms
- Bedrooms: 4
- Bathrooms: 5
- Full bathrooms: 4
- 1/2 bathrooms: 1
Heating
- Forced Air, Natural Gas
Cooling
- Central Air, Programmable Thmstat
Appliances
- Included: Built-in Microwave, Dishwasher, Disposal, Gas Range
- Laundry: Inside
Features
- Pantry, Quartz Countertops, Double Vanity, Kitchen Island, Full Bth Master Bdrm, Separate Shwr & Tub
- Flooring: Carpet, Vinyl, Tile, Wood
- Windows: Double Pane Windows, Vinyl Frame
- Has basement: No
- Number of fireplaces: 1
- Fireplace features: Gas
Interior area
- Total structure area: 3,234
- Total interior livable area: 3,234 sqft
Property
Parking
- Total spaces: 2
- Parking features: Garage
- Garage spaces: 2
Features
- Stories: 2
- Patio & porch: Covered
- Spa features: None
- Fencing: Back Yard
Lot
- Size: 8,712 Square Feet
- Features: Desert Front
Details
- Parcel number: 11612070
Construction
Type & style
- Home type: SingleFamily
- Property subtype: Single Family Residence
Materials
- Wood Siding, Wood Frame, Block
- Foundation: Raised, Block
- Roof: Composition
Condition
- To Be Built
- New construction: No
- Year built: 2026
Details
- Builder name: Mark Hancock Development Corp
Utilities & green energy
- Sewer: Private Sewer
- Water: Pvt Water Company
Community & HOA
Community
- Features: Playground, Biking/Walking Path
- Subdivision: The Highlands at Tovar Springs
HOA
- Has HOA: Yes
- Services included: Maintenance Grounds, Street Maint, Front Yard Maint
- HOA fee: $120 monthly
- HOA name: Tovar Springs HOA
- HOA phone: 602-320-9159
Location
- Region: Flagstaff
Financial & listing details
- Price per square foot: $334/sqft
- Annual tax amount: $1,162
- Date on market: 10/2/2026
- Listing terms: VA Loan,Cash,Conventional
- Ownership: Fee Simple
Estimated market value
Not available
Estimated sales range
Not available
Not available
Price history
| Date | Event | Price |
|---|---|---|
| 4/29/2026 | Pending sale | $1,081,000$334/sqft |
Source:  ARMLS #7020900 Report a problem ARMLS #7020900 Report a problem | ||
| 4/29/2026 | Listed for sale | $1,081,000$334/sqft |
Source: ARMLS #7020900 Report a problem | ||
Public tax history
Tax history is unavailable.
Monthly payment
Est. payment
Payment breakdown
Explore the cost of this home by adjusting the details. Changes won't be saved.Climate risks
Neighborhood: 86005
Nearby schools
Schools provided by the listing agent
- Elementary: Eva Marshall Elementary School
- Middle: Mount Elden Middle School
- High: Flagstaff High School
- District: Flagstaff Unified District
Source: ARMLS. This data may not be complete. We recommend contacting the local school district to confirm school assignments for this home.
- $1,020,0004 bd5 ba3.2k sqft2110 Asi Va Spring Trl, Flagstaff, AZ 86005Pending

- $400,254-- bd-- ba-- sqft1818 N Mariposa Rd, Flagstaff, AZ 86004Off Market
- $895,0003 bd3 ba2.4k sqft2140 Asi Va Spring Trl, Flagstaff, AZ 86005New Construction

- $1,088,0004 bd5 ba3.2k sqft2159 Asi Va Spring Trl, Flagstaff, AZ 86005Pending

Similar homes
- $1,025,0004 bd5 ba3.2k sqft1925 FLOWER SPRING Trail, Flagstaff, AZ 86005For SaleMLS ID #7048944, Nicolas DeJohn, Silverleaf Realty. ARMLS
- from $995,0004 bd5 ba3.2k sqftCypress Plan, The Highlands at Tovar Springs, Flagstaff, AZ 86005New Construction
 Silverleaf Realty
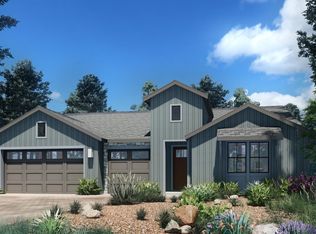
 - $960,0004 bd4 ba2.6k sqft1930 FLOWER SPRING Trail, Flagstaff, AZ 86005New Construction
 ARMLS
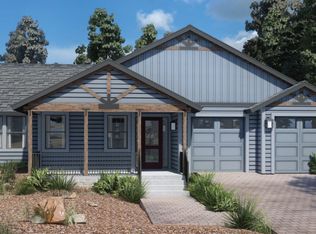
ARMLS - from $960,0004 bd4 ba2.6k sqftPine Plan, The Highlands at Tovar Springs, Flagstaff, AZ 86005New Construction
 Silverleaf Realty
 - $1,035,0005 bd3 ba3.5k sqft1416 W Lil Ben Trl, Flagstaff, AZ 86005For Sale
 MLS ID #205886, Danielle L Sedillo, Peak Experience Realty. NAZMLS
 - $975,0004 bd3 ba2.4k sqft6032 S Cuprite Trl, Flagstaff, AZ 86005For SaleMLS ID #205983, Ashley R Berardi, RE/MAX Fine Properties. NAZMLS
- $1,200,0003 bd3 ba2.8k sqft3425 W Picket Line, Flagstaff, AZ 86005For SaleMLS ID #206212, Steve D Jackson, Jackson Associates. NAZMLS
- $875,0004 bd2 ba1.8k sqft1929 Sand Spring Trl, Flagstaff, AZ 86005For SaleMLS ID #205425, Bryce A Hill, Russ Lyon Sothebys Intl Realty. NAZMLS
- $895,0005 bd3 ba2.4k sqft347 W Wulfenite Rd, Flagstaff, AZ 86005For SaleMLS ID #205359, Kevin Stuart, eXp Realty. NAZMLS
- $1,050,9003 bd3 ba2.6k sqft4373 Appaloosa St Lot 31, Flagstaff, AZ 86005New ConstructionMLS ID #205442, James R Abbott, Valley Peaks Realty. NAZMLS
