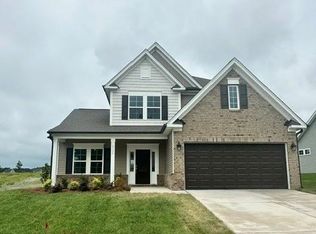
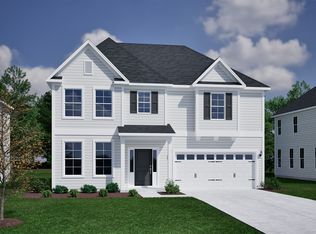
The Mulberry is a beautiful three-bedroom, two-and-one-half bathroom plan. Upon entering, you are greeted with a flex room with glass doors, which can be used as a formal dining room or office. As you continue down the hall, you enter the open kitchen, eat-in area and great room which includes a fireplace. The kitchen features an island with cabinets and has a new butler pantry feature with in-wall microwave/oven combo. A powder bath completes the first floor. Upstairs, you will find a large primary bedroom, two secondary bedrooms, laundry room and a large bonus room. The primary suite offers two walk-in closets, double sink vanity and tiled shower. Both secondary bedrooms are sizable with ample closet space. Additional options include a covered porch, irrigation and three car garage!
New construction
$450,000
2137 Channel St, Graham, NC 27253
3beds
2,487sqft
Stick/Site Built, Residential, Single Family Residence
Built in 2026
0.3 Acres Lot
$-- Zestimate®
$--/sqft
$41/mo HOA
What's special
Three car garageOpen kitchenThree-bedroom two-and-one-half bathroom planLarge primary bedroomEat-in areaCovered porch
- 2 days
- 18
- 0
Zillow last checked:
Listing updated:
Listed by:
Alicia Hamilton 732-715-3052,
Mungo Homes
Source: Triad MLS,MLS#: 1237813
Facts & features
Interior
Bedrooms & bathrooms
- Bedrooms: 3
- Bathrooms: 3
- Full bathrooms: 2
- 1/2 bathrooms: 1
- Main level bathrooms: 1
Heating
- Forced Air, Natural Gas
Cooling
- Central Air
Appliances
- Included: Microwave, Dishwasher, Disposal, Exhaust Fan, Gas Cooktop, Range Hood, Tankless Water Heater
- Laundry: Laundry Room
Features
- Ceiling Fan(s), Dead Bolt(s), Kitchen Island, Pantry, Separate Shower
- Flooring: Carpet, Vinyl
- Doors: Insulated Doors
- Windows: Insulated Windows
- Has basement: No
- Attic: Pull Down Stairs
- Number of fireplaces: 1
- Fireplace features: Gas Log, Great Room
Interior area
- Total structure area: 2,487
- Total interior livable area: 2,487 sqft
- Finished area above ground: 2,487
Property
Parking
- Total spaces: 3
- Parking features: Driveway, Garage, Garage Door Opener, Attached
- Attached garage spaces: 3
- Has uncovered spaces: Yes
Features
- Levels: Two
- Stories: 2
- Patio & porch: Porch
- Exterior features: Sprinkler System
- Pool features: None
Lot
- Size: 0.3 Acres
- Features: City Lot
Details
- Parcel number: 183411
- Zoning: RS-9
- Special conditions: Owner Sale
- Other equipment: Irrigation Equipment
Construction
Type & style
- Home type: SingleFamily
- Property subtype: Stick/Site Built, Residential, Single Family Residence
Materials
- Vinyl Siding
- Foundation: Slab
Condition
- New Construction
- New construction: Yes
- Year built: 2026
Utilities & green energy
- Sewer: Public Sewer
- Water: Public
Community & HOA
Community
- Security: Carbon Monoxide Detector(s), Smoke Detector(s)
- Subdivision: Rogers Spring
HOA
- Has HOA: Yes
- HOA fee: $245 semi-annually
Location
- Region: Graham
Financial & listing details
- Date on market: 10/3/2026
- Listing agreement: Exclusive Right To Sell
- Listing terms: Cash,Conventional,FHA,VA Loan
Estimated market value
Not available
Estimated sales range
Not available
Not available
Price history
| Date | Event | Price |
|---|---|---|
| 10/4/2026 | Listed for sale | $450,000$181/sqft |
Source:  Doorify MLS #10196524 Report a problem Doorify MLS #10196524 Report a problem | ||
Public tax history
Tax history is unavailable.
Monthly payment
Est. payment
Payment breakdown
Explore the cost of this home by adjusting the details. Changes won't be saved.Climate risks
Neighborhood: 27253

Similar homes
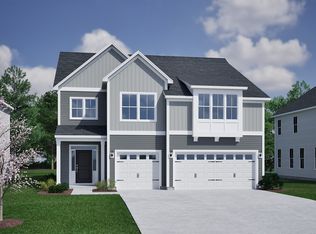
- $435,0003 bd2 ba2k sqft2915 Mayfield Dr, Graham, NC 27253New Construction
 MLS ID #1237811, Alicia Hamilton. Triad MLS
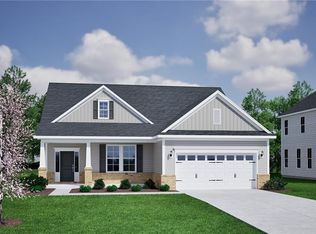
 - $478,4073 bd3 ba2.6k sqft2937 Mayfield Dr, Graham, NC 27253New Construction
 Triad MLS
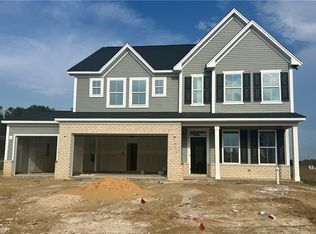
 - $465,0004 bd3 ba2.4k sqft2132 Channel St, Graham, NC 27253New Construction
 Triad MLS
 - from $390,0003 bd3 ba2.4k sqftKeowee Plan, Rogers Spring, Graham, NC 27253New Construction
 Mungo Homes, Inc
 - $439,0003 bd3 ba2.4k sqft3023 Bayou St, Graham, NC 27253New ConstructionTriad MLS
- $460,0005 bd4 ba2.6k sqft3016 Bayou St, Graham, NC 27253New ConstructionTriad MLS
- $425,0004 bd4 ba2.5k sqft2133 Channel St, Graham, NC 27253New ConstructionTriad MLS
- $475,0004 bd4 ba2.7k sqft2128 Channel St, Graham, NC 27253New ConstructionTriad MLS
- $469,0003 bd2 ba1.8k sqft210 Nicks St, Graham, NC 27253New Construction
 MLS ID #10195349, William Michael Carter. Doorify MLS
 - $435,0003 bd2 ba2.1k sqft2125 Kaney Dr, Graham, NC 27253For SaleMLS ID #1230315, Kelly Wirt. Triad MLS
- $499,0005 bd4 ba3k sqft2933 Mayfield Dr, Graham, NC 27253New ConstructionTriad MLS
- $485,0004 bd3 ba3k sqft3030 Bayou St, Graham, NC 27253New ConstructionTriad MLS
- $275,5003 bd2 ba1.3k sqft2426 Wood Duck Dr, Graham, NC 27253For SaleMLS ID #1237845, Robert Countiss. Triad MLS
- $357,9003 bd3 ba2k sqft2444 Sunfield Dr, Graham, NC 27253For SaleMLS ID #10186588, Erin Kathleen Robertson. Doorify MLS
- $419,0004 bd4 ba2.4k sqft3015 Bayou St, Graham, NC 27253New ConstructionTriad MLS
- $364,9003 bd3 ba1.8k sqft544 Little Creek Dr, Graham, NC 27253For SaleMLS ID #1231547, Nicholas Huscroft. Triad MLS
