Skip main navigation
Off market
  • $468,800

    2137 Montrose St, Philadelphia, PA 19146

    2beds
    1,260sqft
    Townhouse
    Built in ----
    -- sqft lot
    $468,800 Zestimate®
    $372/sqft
    $2,663 Estimated rent

    Home value

    $468,800

    $422,000 - $520,000

    $2,663/mo

    Zestimate® history
    Loading
    Loading...

    Owner options

    List your home for rent

    $2,663/mo

    Rent Zestimate®

    Find your next renter with Zillow Rental Manager. Plus, with online applications, you can quickly screen prospective tenants – for free.

    Learn more

    $2,663/mo

    Rent Zestimate®

    Refinance and save

    $2,879/mo

    Est. payment

    Refinancing to a lower rate could help reduce your monthly payments and save thousands over the life of the loan.

    See today's rates

    $2,879/mo

    Est. payment

    Explore your selling options

    Work with a Zillow partner agent

    Leverage their expertise and Zillow's premium Showcase listings to get your home seen by more buyers.

    Get started

    List with your own agent

    Get your home in front of millions of buyers by listing it on Zillow.

    Learn how to do it

    Sell it yourself

    Take full control of how buyers see your home on Zillow by listing For Sale by Owner (FSBO).

    List your home

    What's special

    Sophisticated interior living spaceFinished basementPrivate exterior areaCustom roof deckExpansive roof deckHome officeFlexible living space

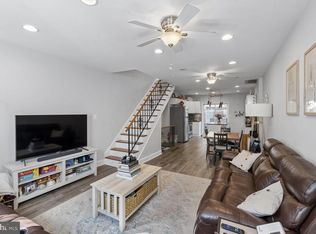
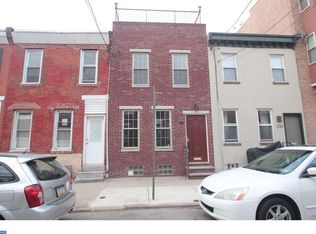
    Modern Custom Renovation in a Prime Philadelphia Location This recently completed custom renovation offers over 1,250 square feet of sophisticated interior living space plus an additional 360 square feet of private exterior area. Main Level & Chef's Kitchen Upon entry, you're greeted by an open-concept space that has been enjoyed as a combined dining and living area but it's flexible enough to be configured to your lifestyle. Step past the breakfast bar into the chef's kitchen, where you'll find premium stainless steel Whirlpool appliances including a five-burner gas range soft-close cabinetry, granite countertops, and a spacious six-cabinet buffet. High-end in-ceiling speakers and recessed LED lighting throughout the home complement the custom reclaimed oak floors that extend from the front door to the second-floor landing. French doors lead to a fenced back patio complete with additional exterior storage space. Second Level: Private Retreats Upstairs, two inviting bedrooms await. Both feature ceiling fans, the primary bedroom offering a walk-in closet and dual bedside wall sconces. The spa-inspired full bathroom is appointed with a custom double vanity and a luxurious walk-in shower featuring a rainfall head and wand, all highlighted by premium Moen fixtures. Completing this level is a stacked Whirlpool washer/dryer combo and convenient access to the custom roof deck. Rooftop Oasis Ascend the stairs to discover an expansive roof deck a private oasis perfect for entertaining or quiet relaxation while enjoying a spectacular southerly view of the city. Built with durable Trex decking, posts, and integrated lighting, this outdoor space is as functional as it is stylish. Versatile Finished Basement The finished basement offers additional flexible living space ideal for a home office or recreational area. Complete with a full bathroom (shower/tub), additional storage space, and a dedicated mechanical room. Unbeatable Location Location is key in this home, scoring an impressive 95 out of 100 for both walk and bike "ability." Enjoy immediate access to public transportation, daily errands, leisure activities, and outdoor spaces Julian Abele Park is a mere 20-second walk from your front door. With a diverse range of restaurants nearby and Center City just a short stroll away, everything you want is at your fingertips. Utilities: Water is paid by the owner. Renter is responsible for all other utilities, who must also establish associated accounts in their name, and will be charged directly by the respective provider based on their actual usage. Due at Signing: First and last month's rent plus a security deposit. Smoking: No smoking allowed. Pets: Pre-approval required on a case-by-case basis. Parking: Zone 1 street parking available. Lease Term: Minimum of 1 year. Screening: All applicants will undergo tenant screening including background checks (financial, criminal, and rental history).

    This property is off market, which means it's not currently listed for sale or rent on Zillow. This may be different from what's available on other websites or public sources.
    Zillow last checked:

    Listing updated:

    Source: Zillow Rentals

    Facts & features

    Interior

    Bedrooms & bathrooms
    • Bedrooms: 2
    • Bathrooms: 2
    • Full bathrooms: 2
    Heating
    • Heat Pump
    Cooling
    • Central Air
    Appliances
    • Included: Dishwasher, Dryer, Freezer, Microwave, Oven, Refrigerator, Stove, Washer
    • Laundry: In Unit
    Features
    • Walk In Closet
    • Flooring: Hardwood
    • Has basement: Yes
    Interior area
    • Total interior livable area: 1,260 sqft

    Property

    Parking
    • Details: Contact manager
    Features
    • Patio & porch: Patio
    • Exterior features: 2 full baths, Bicycle storage, Walk In Closet, Water included in rent
    Details
    • Parcel number: 302194600

    Construction

    Type & style
    • Home type: Townhouse
    • Property subtype: Townhouse

    Utilities & green energy

    • Utilities for property: Water

    Community & neighborhood

    Location
    • Region: Philadelphia

    HOA & financial

    Other fees
    • Deposit fee: $3,200

    Other

    Other facts
    • Available date: 04/01/2025

    Price history

    DateEventPrice
    3/10/2025Listing removed$3,200$3/sqft
    Source: Zillow Rentals Report a problem
    2/7/2025Listed for rent$3,200+6.7%$3/sqft
    Source: Zillow Rentals Report a problem
    2/21/2023Listing removed--
    Source: Zillow Rentals Report a problem
    1/28/2023Listed for rent$3,000$2/sqft
    Source: Zillow Rentals Report a problem
    9/4/2007Sold$245,000+22.6%$194/sqft
    Source: Public Record Report a problem
    7/28/2004Sold$199,900+185.6%$159/sqft
    Source: Public Record Report a problem
    3/3/2004Sold$70,000+324.2%$56/sqft
    Source: Public Record Report a problem
    8/10/2000Sold$16,500+50%$13/sqft
    Source: Public Record Report a problem
    3/18/1999Sold$11,000$9/sqft
    Source: Public Record Report a problem

    Public tax history

    YearProperty taxesTax assessment
    2025$7,303 +13.3%$521,700 -4.6%
    2024$6,445 $546,700 +18.7%
    2023$6,445 +109.3%$460,400
    2022$3,080 --
    2021$3,080 -2.3%--
    2018$3,151 +21.6%--
    2017$2,591 +9.6%--
    2016$2,364 --
    2015$2,364 --
    2014$2,364 +4.5%$198,900 +3577.9%
    2012$2,263 $5,408
    2011-- $5,408
    2010-- $5,408
    2009-- $5,408
    2008-- $5,408
    2007-- $5,408 +7.6%
    2006-- $5,024
    2005-- $5,024
    2004-- $5,024 +9.8%
    2003-- $4,576 +20.2%
    2002-- $3,808 +7.2%
    2000-- $3,552
    1999-- $3,552

    Find assessor info on the county website

    Neighborhood: Graduate Hospital

    Nearby schools

    GreatSchools rating
    Get a cash offer in 3 minutes
    Find out how much your home could sell for in as little as 3 minutes with a no-obligation cash offer.
    Estimated market value
    $468,800
    Get a cash offer in 3 minutes
    Find out how much your home could sell for in as little as 3 minutes with a no-obligation cash offer.
    Estimated market value
    $468,800