Escape the heat of the valley and experience the peace and beauty of mountain living in this extraordinary home, nestled in the quiet, old-growth pine forests of upper Emigration Canyon in Pinecrest. Located less than 30 minutes from both Salt Lake City and Park City, this truly one-of-a-kind property offers stunning red rock and mountain views, year-round wildlife sightings, and direct access to hiking trails right from your doorstep. Completely remodeled over the years, this custom home showcases exceptional craftsmanship, featuring intricate stonework and massive timber beams that frame two covered carports and a workshop-perfect for artists, craftsmen, or anyone in need of creative space. Enjoy unparalleled privacy and panoramic views from the expansive deck overlooking Pinecrest Canyon, with sightlines stretching as far south as Parleys and Lambs Canyons. Whether you're watching moose, deer, elk, or a variety of birds and woodland creatures, the natural beauty surrounding this home is truly enchanting. If you're seeking privacy, quality construction, and a mountain lifestyle without being far from the city, this remarkable property checks all the boxes. The home has been recently updated with a reverse osmoses water system in the kitchen and water softener that has a pre-sediment filter. If square footage, acreage, or improvements are material to the buyer, the buyer is advised to obtain independent measurements and conduct their own due diligence.
For sale
$800,000
2137 N Pinecrest Canyon Rd #35, Salt Lake City, UT 84108
2beds
1,728sqft
Single Family Residence
Built in 1916
0.43 Acres Lot
$784,100 Zestimate®
$463/sqft
$-- HOA
What's special
Intricate stoneworkMassive timber beamsTwo covered carportsYear-round wildlife sightingsExceptional craftsmanship
- 3 days |
- 401 |
- 43 |
Zillow last checked:
Listing updated:
Listed by:
Brandon Wicks 801-597-7971,
Wasatch Homes and Estates, LLC
Source: UtahRealEstate.com,MLS#: 2180206
Facts & features
Interior
Bedrooms & bathrooms
- Bedrooms: 2
- Bathrooms: 2
- Full bathrooms: 2
Rooms
- Room types: Den/Office, Great Room, Updated Kitchen
Heating
- Electric, Gas Radiant, Heat Pump
Appliances
- Included: Microwave, Refrigerator, Water Softener Owned, Disposal, Gas Oven, Countertop Range, Gas Range, Built-In Range
- Laundry: Electric Dryer Hookup
Features
- Walk-In Closet(s), Granite Counters
- Flooring: Carpet, Hardwood, Tile
- Windows: Part, Double Pane Windows
- Basement: Shelf
- Number of fireplaces: 1
- Fireplace features: Fireplace Insert, Insert
Interior area
- Total structure area: 1,728
- Total interior livable area: 1,728 sqft
- Finished area above ground: 1,728
Video & virtual tour
Property
Parking
- Total spaces: 8
- Parking features: Carport
- Carport spaces: 2
- Uncovered spaces: 6
Features
- Levels: Two
- Stories: 2
- Patio & porch: Covered, Patio, Covered Deck, Covered Patio, Open Patio
- Exterior features: Balcony, Lighting
- Spa features: Hot Tub
- Has view: Yes
- View description: Mountain(s), Valley, Red Rock
Lot
- Size: 0.43 Acres
- Features: Secluded, Sprinkler: Auto-Full, Gentle Sloping, Terrain: Hilly, Terrain: Mountain, Wooded, Private
- Topography: Terrain Grad Slope,Terrain Hilly,Terrain Mountain
- Residential vegetation: Landscaping: Full, Mature Trees, Pines, Terraced Yard, Xeriscaped
Details
- Additional structures: Workshop, Outbuilding, Storage Shed(s)
- Parcel number: 1021203015
- Zoning: 6122
- Zoning description: Single-Family
- Other equipment: Satellite Dish
Construction
Type & style
- Home type: SingleFamily
- Property subtype: Single Family Residence
Materials
- Concrete, Stone, Stucco, Metal Siding
- Roof: Metal
Condition
- Blt./Standing
- New construction: No
- Year built: 1916
- Major remodel year: 2002
Utilities & green energy
- Sewer: Septic Tank, Sewer: Septic Tank
- Water: Rights: Owned, Shares, Well
- Utilities for property: Natural Gas Connected, Electricity Connected, Water Connected
Community & HOA
Community
- Subdivision: The Groves
HOA
- Has HOA: No
Location
- Region: Salt Lake City
Financial & listing details
- Price per square foot: $463/sqft
- Annual tax amount: $4,060
- Date on market: 8/20/2026
- Listing terms: Cash,Conventional
- Inclusions: Fireplace Insert, Hot Tub, Microwave, Refrigerator, Satellite Dish, Storage Shed(s), Water Softener: Own
- Has irrigation water rights: Yes
- Acres allowed for irrigation: 1
- Electric utility on property: Yes
Estimated market value
$784,100
$745,000 - $823,000
$2,707/mo
Price history
| Date | Event | Price |
|---|---|---|
| 8/20/2026 | Price change | $800,000+1.3%$463/sqft |
Source:  UtahRealEstate.com #2180206 Report a problem UtahRealEstate.com #2180206 Report a problem | ||
| 7/17/2025 | Price change | $790,000-1.3%$457/sqft |
Source: UtahRealEstate.com #2094294 Report a problem | ||
| 6/24/2025 | Listed for sale | $800,000$463/sqft |
Source: UtahRealEstate.com #2094294 Report a problem | ||
Public tax history
Tax history is unavailable.
Monthly payment
Est. payment
Payment breakdown
Explore the cost of this home by adjusting the details. Changes won't be saved.Climate risks
Neighborhood: 84108
Nearby schools
GreatSchools rating
- 9/10Eastwood SchoolGrades: PK-5Distance: 8.5 mi
- 9/10Skyline High SchoolGrades: 7-12Distance: 9.2 mi
- 8/10Churchill Junior High SchoolGrades: 6-8Distance: 9.6 mi
Schools provided by the listing agent
- Elementary: Eastwood
- Middle: Churchill
- High: Skyline
- District: Granite
Source: UtahRealEstate.com. This data may not be complete. We recommend contacting the local school district to confirm school assignments for this home.
- $534,6002 bd1 ba828 sqft2135 N Pinecrest Canyon Rd, Salt Lake City, UT 84108Off Market
- $15,900-- bd-- ba-- sqft2135 N Pinecrest Canyon Rd, Salt Lake City, UT 84108Off Market
- $100435 sqft2111 N Pinecrest Canyon Rd, Emigration Canyon, UT 84108Off Market
- $768,0002 bd1 ba1.6k sqft2137 N Pinecrest Canyon Rd, Emigration Canyon, UT 84108Off Market
- $750,8003 bd2 ba1k sqft2121 N Pinecrest Canyon Rd, Salt Lake City, UT 84108Off Market
- $1,048,2006 bd3 ba2.7k sqft2103 N Pinecrest Canyon Rd, Salt Lake City, UT 84108Off Market
- $865,1002 bd2 ba1.9k sqft2125 N Pinecrest Canyon Rd, Salt Lake City, UT 84108Off Market
- $5,000-- bd-- ba-- sqft2125 N Pinecrest Canyon Rd, Salt Lake City, UT 84108Off Market
A local agent can set up tours, give advice and negotiate with sellers.
Similar homes
- $975,0003 bd2 ba1.8k sqft200 Aspen Dr, Park City, UT 84098For Sale
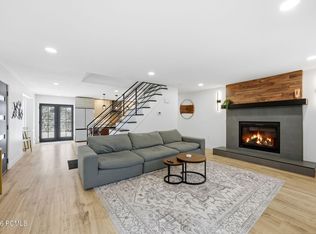
 MLS ID #12603845, Thomas Daniel Vogel, Bureau Real Estate. PCBR
 - $775,0003 bd2 ba1.9k sqft1332 E Thornton Ave, Salt Lake City, UT 84105For Sale
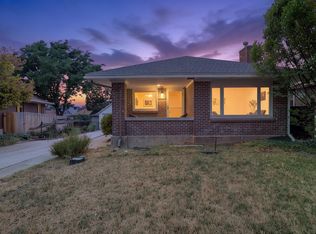
 MLS ID #2178473, Nicole Harrison, Presidio Real Estate (River Heights). UtahRealEstate.com
 - $1,099,0003 bd2 ba2.4k sqft19 S Cederlof Ln, Salt Lake City, UT 84108For Sale
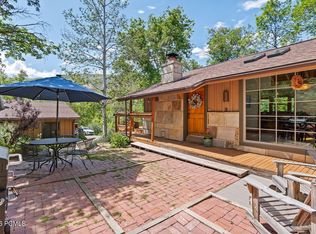 MLS ID #12602808, Helene Cybele Kepas-Brown, Coldwell Banker Realty (Provo-Orem-Sundance). PCBR
 - $999,9992 bd2 ba2.1k sqft4817 Balsam Dr, Park City, UT 84098For Sale
 MLS ID #12603831, Jessica Sigg, Windermere RE Utah - Park Ave. PCBR
 - $799,0003 bd2 ba1.7k sqft1947 E Sylvan Ave, Salt Lake City, UT 84108For SaleMLS ID #2163303, Mike Gooch, KW WESTFIELD. UtahRealEstate.com
- $715,0004 bd2 ba1.8k sqft1983 E Sylvan Ave, Salt Lake City, UT 84108For SaleMLS ID #2178706, Davis Anderson, Real Broker, LLC. UtahRealEstate.com
- $798,0004 bd2 ba1.7k sqft2137 S Texas St, Salt Lake City, UT 84109For SaleMLS ID #2177432, Tyler B Parrish, Align Complete Real Estate Services LLC. UtahRealEstate.com
- $775,0005 bd2 ba2.3k sqft1953 E Ramona Ave, Salt Lake City, UT 84108For SaleMLS ID #2170566, Catherine E Garff, Garff Group Realty. UtahRealEstate.com
- $899,9003 bd3 ba2.3k sqft2123 E Hubbard Ave S, Salt Lake City, UT 84108For SaleMLS ID #2169212, Douglas Redding, Equity Real Estate (South Valley). UtahRealEstate.com
- $870,0004 bd3 ba2k sqft1938 S Texas St, Salt Lake City, UT 84108For SaleMLS ID #2159110, Andrea M Jones, Unity Group Real Estate LLC. UtahRealEstate.com
- $769,0004 bd2 ba1.9k sqft3371 E Larchmont Dr, Millcreek, UT 84109For SaleMLS ID #2177334, Reggan Jastram, Coldwell Banker Realty (Park City-Newpark). UtahRealEstate.com
- $649,9005 bd4 ba2.3k sqft3829 S 400 E, Bountiful, UT 84010For SaleMLS ID #2179833, Rodger Jessop, RE/MAX Associates. UtahRealEstate.com
- $695,0004 bd2 ba1.6k sqft1808 S 1900 E, Salt Lake City, UT 84108For SaleMLS ID #2164302, Cameron Richardson, Connect Fast Realty, LLC. UtahRealEstate.com
- $489,0002 bd1 ba1.1k sqft6724 E Emigration Canyon Rd, Salt Lake City, UT 84108For SaleMLS ID #2140975, Christopher Lamb, Lambs Realty Group. UtahRealEstate.com
- $850,0003 bd2 ba1.9k sqft2606 E 2100 S, Salt Lake City, UT 84109For SaleMLS ID #2176933, Nathan Moulton, Edge Realty. UtahRealEstate.com
- $549,9002 bd1 ba1k sqft427 I St, Salt Lake City, UT 84103For SaleMLS ID #2180307, Natalie Haddock, Coldwell Banker Realty (Davis County). UtahRealEstate.com
- $424,9992 bd2 ba1.3k sqft939 S Donner Way APT 111, Salt Lake City, UT 84108For SaleMLS ID #2179672, Julie Albert, Berkshire Hathaway HomeServices Utah Properties (Salt Lake). UtahRealEstate.com
- $660,0003 bd2 ba1.8k sqft1818 E Downington Ave, Salt Lake City, UT 84108For SaleMLS ID #2169854, Luke C Pearson, Equity Real Estate (NRE). UtahRealEstate.com
- $815,0003 bd3 ba1.9k sqft374 N F St E, Salt Lake City, UT 84103For SaleMLS ID #2171286, Joel Carson, Utah Real Estate PC. UtahRealEstate.com
- $740,0003 bd2 ba1.8k sqft887 E 3rd Ave, Salt Lake City, UT 84103For SaleMLS ID #2176044, Gina Koziatek, Coldwell Banker Realty (Salt Lake-Sugar House). UtahRealEstate.com
