Skip main navigation
Closed
  • $485,000

    2137 Saranac Ct, Charlottesville, VA 22911

    4beds
    2,292sqft
    Townhouse
    Built in 2015
    3,920 Square Feet Lot
    $516,700 Zestimate®
    $212/sqft
    $2,722 Estimated rent

    Home value

    $516,700

    $491,000 - $543,000

    $2,722/mo

    Zestimate® history
    Loading
    Loading...

    Owner options

    List your home for rent

    $2,722/mo

    Rent Zestimate®

    Find your next renter with Zillow Rental Manager. Plus, with online applications, you can quickly screen prospective tenants – for free.

    Learn more

    $2,722/mo

    Rent Zestimate®

    Refinance and save

    $3,165/mo

    Est. payment

    Refinancing to a lower rate could help reduce your monthly payments and save thousands over the life of the loan.

    See today's rates

    $3,165/mo

    Est. payment

    Explore your selling options

    Work with a Zillow partner agent

    Leverage their expertise and Zillow's premium Showcase listings to get your home seen by more buyers.

    Get started

    List with your own agent

    Get your home in front of millions of buyers by listing it on Zillow.

    Learn how to do it

    Sell it yourself

    Take full control of how buyers see your home on Zillow by listing For Sale by Owner (FSBO).

    List your home

    What's special

    New paintNew carpetingBasketball courtsMartha jeffersonTennis courtsHardiplank exteriorCenter island
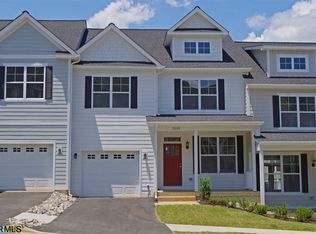
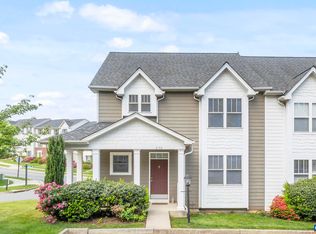
    Public OPEN HOUSE - 3/03/2024 Noon - 2:00. Beautifully-appointed townhome in the desired Pavilions of Pantops. Previously the Southern Development builder model, home is loaded with stunning upgrades. Main level features hardwood flooring throughout, living room with gas fireplace, open kitchen with center island, stainless appliances, maple cabinetry with granite surfaces, dining area, and half bath. Upper level hosts the spacious primary suite with tile shower and walk-in closet, along with 2 additional bedrooms, full bath, and the laundry closet. Finished walk-out basement has a large bonus room/flex space, additional bedroom and full bath. Hardiplank exterior, covered wraparound porch, Trex decking, 1-car garage, fenced-in backyard, new paint, new carpeting, new recessed lighting, recently serviced HVAC, all make this gorgeous home move-in ready! Shopping, dining, UVA grounds, Martha Jefferson, and UVA hospital are all moments away. HOA includes trash & snow removal, basketball courts, tennis courts, and playgrounds. Wonderful walking community

    Zillow last checked:

    Listing updated:

    Listed by:

    ANGELA BAUMGARTNER 706-410-5556,

    THE HOGAN GROUP-CHARLOTTESVILLE

    Bought with:

    ANITA DUNBAR, 0225113034

    MONTAGUE, MILLER & CO. - WESTFIELD

    Source: CAAR,MLS#: 650047MLS LogoOriginating MLS: Charlottesville Area Association of Realtors

    Facts & features

    Interior

    Bedrooms & bathrooms
    • Bedrooms: 4
    • Bathrooms: 4
    • Full bathrooms: 3
    • 1/2 bathrooms: 1
    • Main level bathrooms: 1
    Rooms
    • Room types: Bathroom, Bonus Room, Bedroom, Dining Room, Eat-in Kitchen, Full Bath, Half Bath, Kitchen, Laundry, Living Room, Primary Bathroom, Primary Bedroom, Recreation, Utility Room
    Primary bedroom
    • Level: Second
    Bedroom
    • Level: Basement
    Bedroom
    • Level: Second
    Primary bathroom
    • Level: Second
    Bathroom
    • Level: Second
    Bathroom
    • Level: Basement
    Bonus room
    • Level: Basement
    Dining room
    • Level: First
    Half bath
    • Level: First
    Kitchen
    • Level: First
    Living room
    • Level: First
    Heating
    • Central, Heat Pump, Natural Gas
    Cooling
    • Central Air
    Appliances
    • Included: Dishwasher, Disposal, Gas Range, Microwave, Refrigerator, Dryer, Washer
    Features
    • Double Vanity, Walk-In Closet(s), Breakfast Bar, Eat-in Kitchen, Kitchen Island, Recessed Lighting, Utility Room
    • Flooring: Carpet, Ceramic Tile, Hardwood, Vinyl
    • Windows: Low-Emissivity Windows, Screens, Vinyl
    • Basement: Exterior Entry,Finished,Heated,Interior Entry,Walk-Out Access
    • Number of fireplaces: 1
    • Fireplace features: One, Gas, Glass Doors
    • Common walls with other units/homes: End Unit
    Interior area
    • Total structure area: 2,648
    • Total interior livable area: 2,292 sqft
    • Finished area above ground: 1,670
    • Finished area below ground: 622

    Property

    Parking
    • Total spaces: 1
    • Parking features: Attached, Concrete, Electricity, Garage Faces Front, Garage, Garage Door Opener
    • Attached garage spaces: 1
    Features
    • Levels: Two
    • Stories: 2
    • Patio & porch: Composite, Deck, Front Porch, Porch, Side Porch
    • Exterior features: Fence
    • Pool features: None
    • Fencing: Vinyl,Fenced,Partial
    • Has view: Yes
    • View description: Mountain(s), Residential
    Lot
    • Size: 3,920 Square Feet
    • Features: Cul-De-Sac
    Details
    • Parcel number: 078F0010000800
    • Zoning description: R-6 Residential

    Construction

    Type & style
    • Home type: Townhouse
    • Architectural style: Traditional
    • Property subtype: Townhouse
    • Attached to another structure: Yes
    Materials
    • HardiPlank Type, Stick Built
    • Foundation: Poured, Slab
    • Roof: Architectural
    Condition
    • New construction: No
    • Year built: 2015
    Details
    • Builder name: SOUTHERN DEVELOPMENT HOMES

    Utilities & green energy

    • Sewer: Public Sewer
    • Water: Public
    • Utilities for property: Cable Available, Natural Gas Available

    Community & HOA

    Community
    • Security: Surveillance System
    • Subdivision: PAVILIONS AT PANTOPS
    HOA
    • Has HOA: Yes
    • Amenities included: Playground
    • Services included: Association Management, Common Area Maintenance, Insurance, Maintenance Grounds, Playground, Reserve Fund, Snow Removal, Trash
    • HOA fee: $236 quarterly
    Location
    • Region: Charlottesville

    Financial & listing details

    • Price per square foot: $212/sqft
    • Tax assessed value: $493,800
    • Annual tax amount: $3,850
    • Date on market: 2/29/2024
    • Cumulative days on market: 14 days

    Price history

    DateEventPrice
    6/28/2024Sold$485,000-2.8%$212/sqft
    Source: CAAR #650047 Report a problem
    3/15/2024Pending sale$499,000$218/sqft
    Source: CAAR #650047 Report a problem
    2/29/2024Listed for sale$499,000+7.8%$218/sqft
    Source: CAAR #650047 Report a problem
    8/15/2023Sold$463,000+1.1%$202/sqft
    Source: CAAR #643122 Report a problem
    7/27/2023Pending sale$458,000$200/sqft
    Source: CAAR #643122 Report a problem
    7/26/2023Price change$458,000-8%$200/sqft
    Source: CAAR #643122 Report a problem
    7/12/2023Price change$498,000-9.1%$217/sqft
    Source: CAAR #643122 Report a problem
    6/29/2023Listed for sale$548,000+38.7%$239/sqft
    Source: CAAR #643122 Report a problem
    6/7/2020Listing removed$2,050$1/sqft
    Source: Owner Report a problem
    4/20/2020Price change$2,050-10.9%$1/sqft
    Source: Nest Property Management, LLC Report a problem
    3/10/2020Listed for rent$2,300$1/sqft
    Source: Nest Property Management, LLC Report a problem
    4/24/2018Listing removed$2,300$1/sqft
    Source: Nest Property Management, LLC Report a problem
    4/17/2018Listed for rent$2,300$1/sqft
    Source: Nest Property Management, LLC Report a problem
    8/30/2017Listing removed$395,000$172/sqft
    Source: NEST REALTY GROUP #562757 Report a problem
    6/2/2017Listed for sale$395,000+4%$172/sqft
    Source: NEST REALTY GROUP #562757 Report a problem
    6/15/2015Sold$379,900$166/sqft
    Source: Public Record Report a problem

    Public tax history

    YearProperty taxesTax assessment
    2025$4,415 +13.3%$493,800 +8.2%
    2024$3,898 +1.2%$456,400 +1.2%
    2023$3,851 +16%$450,900 +16%
    2022$3,320 +5.4%$388,700 +5.4%
    2021$3,150 +0.5%$368,900 +0.5%
    2020$3,134 +7.8%$367,000 +7.8%
    2019$2,906 -1.7%$340,300 -3.4%
    2018$2,957 +118.7%$352,400 +9.4%
    2017$1,352 -2.2%$322,200 -2.2%
    2016$1,381 +318.1%$329,300 +6.4%
    2015$330 $309,400 +376%
    2014-- $65,000 +8.3%
    2013-- $60,000
    2012-- $60,000
    2011-- $60,000
    2010-- $60,000
    2009-- $60,000
    Find assessor info on the county website

    Neighborhood: 22911

    Nearby schools

    GreatSchools rating
    Schools provided by the listing agent
    • Elementary: Stone-Robinson
    • Middle: Burley
    • High: Monticello

    Source: CAAR. This data may not be complete. We recommend contacting the local school district to confirm school assignments for this home.

    Get a cash offer in 3 minutes
    Find out how much your home could sell for in as little as 3 minutes with a no-obligation cash offer.
    Estimated market value
    $516,700
    Get a cash offer in 3 minutes
    Find out how much your home could sell for in as little as 3 minutes with a no-obligation cash offer.
    Estimated market value
    $516,700