Skip main navigation
Pending
  • Price cut: $30K (6/3)
    $399,900

    2140 Saranac Ct, Charlottesville, VA 22911

    3beds
    2,134sqft
    : 
    Loading
    Get pre-qualified
    Townhouse
    Built in 2009
    2,178 Square Feet Lot
    $395,100 Zestimate®
    $187/sqft
    $86/mo HOA

    What's special

    Private balconiesElevated viewsSweeping elevated viewsAttached garageIn-unit laundryThree bedroomsHardwood floors
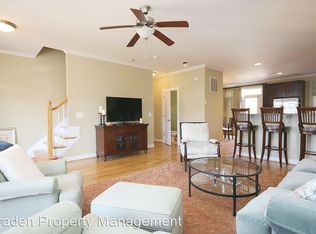
    Perched in one of Charlottesville's most convenient corridors, 2140 Saranac Court offers thoughtful design, elevated views, and effortless access to everything the city has to offer. Inside, over 2,100 square feet of light-filled living space features hardwood floors, maple cabinetry, and an updated kitchen with modern appliances that flows naturally into the main living areas — ideal for quiet evenings or hosting guests. Three bedrooms, three full baths, and in-unit laundry complete a floor plan built for everyday comfort. A partially finished basement adds flexibility for a home office or gym, while the attached garage keeps daily life running smoothly. Step onto one of the private balconies and take in sweeping elevated views that make morning coffee feel like a small luxury. Pantops puts you at Charlottesville's crossroads — minutes from shops, restaurants, and daily essentials, with I-64 and the 250 Bypass a minute from your door. Downtown and UVA are a straight shot, without the parking headaches or premium price tag of living closer in.
    92 days
    |
    519
    |
    19
    |

    Likely to sell faster than

    Zillow last checked:

    Listing updated:

    Listed by:

    JEFFREY BLOXSOM 434-284-1871,

    BLUESKY PM, LLC

    Source: CAAR,MLS#: 675582MLS LogoOriginating MLS: Charlottesville Area Association of Realtors

      Facts & features

      Interior

      Bedrooms & bathrooms
      • Bedrooms: 3
      • Bathrooms: 4
      • Full bathrooms: 2
      • 1/2 bathrooms: 2
      • Main level bathrooms: 1
      Rooms
      • Room types: Bathroom, Full Bath, Half Bath
      Bathroom
      • Level: Third
      Half bath
      • Level: Second
      Half bath
      • Level: First
      Heating
      • Heat Pump
      Cooling
      • Central Air
      Appliances
      • Included: Dishwasher, Electric Range, Microwave, Refrigerator, Dryer, Washer
      Features
      • Breakfast Bar, Eat-in Kitchen, Recessed Lighting
      • Has basement: No
      • Common walls with other units/homes: 2+ Common Walls
      Interior area
      • Total structure area: 2,421
      • Total interior livable area: 2,134 sqft
      • Finished area above ground: 2,134
      • Finished area below ground: 0

      Property

      Parking
      • Total spaces: 2
      • Parking features: Attached, Electricity, Garage Faces Front, Garage, Garage Door Opener
      • Attached garage spaces: 2
      Features
      • Levels: Three Or More
      • Stories: 3
      Lot
      • Size: 2,178 Square Feet
      Details
      • Parcel number: 078F00100001900
      • Zoning description: R-6 Residential

      Construction

      Type & style
      • Home type: Townhouse
      • Property subtype: Townhouse
      • Attached to another structure: Yes
      Materials
      • Stick Built
      • Foundation: Poured
      Condition
      • New construction: No
      • Year built: 2009

      Utilities & green energy

      • Sewer: Public Sewer
      • Water: Public
      • Utilities for property: Cable Available, High Speed Internet Available

      Community & HOA

      Community
      • Subdivision: PAVILIONS AT PANTOPS
      HOA
      • Has HOA: Yes
      • Services included: Maintenance Grounds, Snow Removal, Tennis Courts
      • HOA fee: $258 quarterly
      Location
      • Region: Charlottesville

      Financial & listing details

      • Price per square foot: $187/sqft
      • Tax assessed value: $431,600
      • Annual tax amount: $3,850
      • Date on market: 4/9/2026
      • Cumulative days on market: 93 days

        Estimated market value

        $395,100

        $375,000 - $415,000

        $2,576/mo

        Price history

        DateEventPrice
        7/10/2026Pending sale$399,900$187/sqft
        Source: CAAR #675582 Report a problem
        6/3/2026Price change$399,900-7%$187/sqft
        Source: CAAR #675582 Report a problem
        4/9/2026Listed for sale$429,900+44.1%$201/sqft
        Source: CAAR #675582 Report a problem
        12/5/2024Listing removed$2,295$1/sqft
        Source: Zillow Rentals Report a problem
        11/19/2024Listed for rent$2,295$1/sqft
        Source: Zillow Rentals Report a problem
        3/5/2024Listing removed--
        Source: Zillow Rentals Report a problem
        1/10/2024Listed for rent$2,295+31.1%$1/sqft
        Source: Zillow Rentals Report a problem
        2/22/2017Listing removed$1,750$1/sqft
        Source: Nest Property Management, LLC Report a problem
        2/16/2017Listed for rent$1,750$1/sqft
        Source: Nest Property Management, LLC Report a problem
        1/27/2015Listing removed$1,750$1/sqft
        Source: Nest Property Management Report a problem
        12/19/2014Listed for rent$1,750-2.8%$1/sqft
        Source: Nest Property Management Report a problem
        4/8/2014Listing removed$1,800$1/sqft
        Source: Nest Property Management Report a problem
        3/11/2014Listed for rent$1,800$1/sqft
        Source: Nest Property Management Report a problem
        6/12/2013Listing removed$1,800$1/sqft
        Source: Nest Property Management Report a problem
        5/22/2013Listed for rent$1,800$1/sqft
        Source: Nest Property Management Report a problem
        6/11/2009Sold$298,235$140/sqft
        Source: Public Record Report a problem

        Public tax history

        YearProperty taxesTax assessment
        2025$3,859 +12.9%$431,600 +7.8%
        2024$3,419 +0.5%$400,300 +0.5%
        2023$3,401 +16.6%$398,300 +16.6%
        2022$2,918 +4.1%$341,700 +4.1%
        2021$2,803 +2.8%$328,200 +2.8%
        2020$2,728 +8.6%$319,400 +8.6%
        2019$2,511 +91%$294,000 -6.2%
        2018$1,314 $313,300 +8.6%
        2017-- $288,400 -3.5%
        2016$2,508 +120%$298,900 +7.4%
        2015$1,140 $278,400 +0.6%
        2014-- $276,800 +8.4%
        2013-- $255,400 +3%
        2012-- $248,000
        2011-- $248,000
        2010-- $248,000 +313.3%
        2009-- $60,000
        Find assessor info on the county website

        Monthly payment

        Est. payment

        Payment breakdown

        Explore the cost of this home by adjusting the details. Changes won't be saved.
        All calculations are estimates and provided by Zillow, Inc. for informational purposes only. Actual amounts may vary.
        HOA fees may include property taxes on listings classified as Co-Ops. Contact the listing agent and/or owner for fee details.
        Mortgage interest rates are dependent on a number of factors, including credit score, down payment, and repayment length. Interest rate data provided by Zillow Group Marketplace, Inc. as of 1/1/1970 from various mortgage lenders with which we have lead or other similar arrangements; the Estimated Payment is an average of those rates.
        See how much you could borrow to make a competitive offer.

        Climate risks

        Neighborhood: 22911

        Getting around

        54 / 100
        Somewhat Walkable
        21 / 100
        Minimal Transit
        16 / 100
        Somewhat Bikeable

        Nearby schools

        GreatSchools rating
        Schools provided by the listing agent
        • Elementary: Stone-Robinson
        • Middle: Burley
        • High: Monticello

        Source: CAAR. This data may not be complete. We recommend contacting the local school district to confirm school assignments for this home.

        A local agent can set up tours, give advice and negotiate with sellers.

        A local lender can help you make sure your offer is ready when you are.

        Browse local experts

        Similar homes