Skip main navigation
Closed
  • $440,000

    2138 Saranac Ct, Charlottesville, VA 22911

    3beds
    2,172sqft
    Townhouse
    Built in 2009
    2,178 Square Feet Lot
    $441,900 Zestimate®
    $203/sqft
    $2,587 Estimated rent

    Home value

    $441,900

    $411,000 - $477,000

    $2,587/mo

    Zestimate® history
    Loading
    Loading...

    Owner options

    List your home for rent

    $2,587/mo

    Rent Zestimate®

    Find your next renter with Zillow Rental Manager. Plus, with online applications, you can quickly screen prospective tenants – for free.

    Learn more

    $2,587/mo

    Rent Zestimate®

    Refinance and save

    $2,913/mo

    Est. payment

    Refinancing to a lower rate could help reduce your monthly payments and save thousands over the life of the loan.

    See today's rates

    $2,913/mo

    Est. payment

    Explore your selling options

    Work with a Zillow partner agent

    Leverage their expertise and Zillow's premium Showcase listings to get your home seen by more buyers.

    Get started

    List with your own agent

    Get your home in front of millions of buyers by listing it on Zillow.

    Learn how to do it

    Sell it yourself

    Take full control of how buyers see your home on Zillow by listing For Sale by Owner (FSBO).

    List your home

    What's special

    Picturesque mountain viewsOne-car garageOpen-concept layoutGranite countertopsDual-zone hvacThree bedroomsTwo half baths
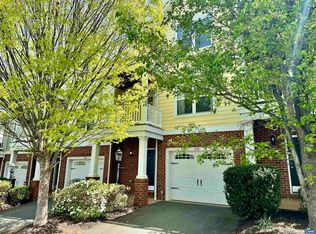
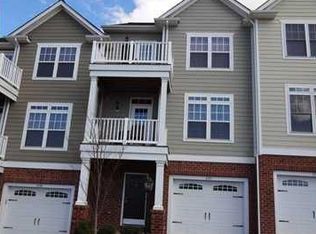
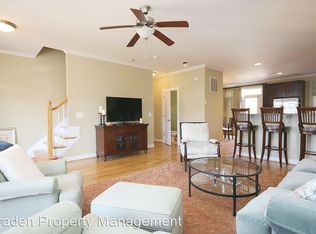
    Beautiful, quiet townhome located in a desirable neighborhood offering picturesque mountain views with convenience to Route 250, I-64, Downtown, shopping, restaurants and hospitals. This well-maintained Southern Development townhome features double front porches with scenic views, three bedrooms, two full baths, and two half baths. The main level boasts 9’ ceilings and an open-concept layout with a spacious family room, kitchen with stainless steel appliances and granite countertops, hardwood floors, and a dining area overlooking the rear deck. All bedrooms and the laundry room are located on the third floor. Additional highlights include a first-floor bonus room with a private half bath, dual-zone HVAC, two walk-in closets in the primary suite, and a one-car garage. Enjoy a private, fenced backyard with a custom deck. HOA amenities include tennis courts, playgrounds, lawn maintenance and trash removal. Convenient overflow parking is available on both sides of the building. Make it your home!

    Zillow last checked:

    Listing updated:

    Listed by:

    YINPING KUANG 434-244-0592,

    REAL ESTATE III, INC.

    Bought with:

    MATT WHITE, 0225251485

    REDFIN CORPORATION

    Source: CAAR,MLS#: 672535MLS LogoOriginating MLS: Charlottesville Area Association of Realtors

    Facts & features

    Interior

    Bedrooms & bathrooms
    • Bedrooms: 3
    • Bathrooms: 4
    • Full bathrooms: 2
    • 1/2 bathrooms: 2
    • Main level bathrooms: 1
    Primary bedroom
    • Level: Second
    Bedroom
    • Level: Second
    Primary bathroom
    • Level: Second
    Bathroom
    • Level: Second
    Bonus room
    • Level: Basement
    Dining room
    • Level: First
    Foyer
    • Level: Basement
    Great room
    • Level: First
    Half bath
    • Level: First
    Half bath
    • Level: Basement
    Kitchen
    • Level: First
    Laundry
    • Level: Second
    Utility room
    • Level: Basement
    Heating
    • Central, Natural Gas
    Cooling
    • Central Air, Heat Pump
    Appliances
    • Included: Dishwasher, Disposal, Gas Range, Microwave, Refrigerator, Dryer, Washer
    • Laundry: Washer Hookup, Dryer Hookup
    Features
    • Walk-In Closet(s), Breakfast Bar, Entrance Foyer, Kitchen Island, Recessed Lighting, Utility Room
    • Flooring: Carpet, Ceramic Tile, Hardwood, Luxury Vinyl Plank
    • Windows: Double Pane Windows
    • Basement: Finished,Heated,Walk-Out Access
    • Common walls with other units/homes: 2+ Common Walls
    Interior area
    • Total structure area: 2,426
    • Total interior livable area: 2,172 sqft
    • Finished area above ground: 2,172
    • Finished area below ground: 0

    Property

    Parking
    • Total spaces: 1
    • Parking features: Attached, Basement, Electricity, Garage Faces Front, Garage, Garage Door Opener
    • Attached garage spaces: 1
    Features
    • Levels: Three Or More
    • Stories: 3
    • Patio & porch: Front Porch, Patio, Porch
    • Has view: Yes
    • View description: Mountain(s)
    Lot
    • Size: 2,178 sqft
    Details
    • Parcel number: 078F0010001800
    • Zoning description: R-6 Residential

    Construction

    Type & style
    • Home type: Townhouse
    • Property subtype: Townhouse
    • Attached to another structure: Yes
    Materials
    • Fiber Cement, Stick Built
    • Foundation: Poured
    • Roof: Architectural
    Condition
    • New construction: No
    • Year built: 2009
    Details
    • Builder name: SOUTHERN DEVELOPMENT HOMES

    Utilities & green energy

    • Sewer: Public Sewer
    • Water: Public
    • Utilities for property: Cable Available

    Community & neighborhood

    Security
    • Security features: Smoke Detector(s)
    Location
    • Region: Charlottesville
    • Subdivision: PAVILIONS AT PANTOPS

    HOA & financial

    HOA
    • Has HOA: Yes
    • HOA fee: $258 quarterly
    • Amenities included: Playground, Tennis Court(s)
    • Services included: Maintenance Grounds, Snow Removal, Tennis Courts

    Price history

    DateEventPrice
    3/19/2026Sold$440,000-0.8%$203/sqft
    Source: CAAR #672535 Report a problem
    2/25/2026Pending sale$443,500$204/sqft
    Source: CAAR #672535 Report a problem
    2/9/2026Price change$443,500-1.3%$204/sqft
    Source: CAAR #672535 Report a problem
    1/16/2026Listed for sale$449,500+3.6%$207/sqft
    Source: CAAR #672535 Report a problem
    4/29/2024Sold$434,000+1.2%$200/sqft
    Source: CAAR #649828 Report a problem
    3/4/2024Pending sale$429,000$198/sqft
    Source: CAAR #649828 Report a problem
    2/27/2024Listed for sale$429,000+28.4%$198/sqft
    Source: CAAR #649828 Report a problem
    6/20/2019Sold$334,000$154/sqft
    Source: Public Record Report a problem
    3/9/2019Listing removed$334,000$154/sqft
    Source: LORING WOODRIFF REAL ESTATE ASSOCIATES #586851 Report a problem
    3/7/2019Listed for sale$334,000+19.3%$154/sqft
    Source: LORING WOODRIFF REAL ESTATE ASSOCIATES #586851 Report a problem
    6/17/2014Sold$280,000-3.4%$129/sqft
    Source: Public Record Report a problem
    3/21/2014Listed for sale$289,900+2.1%$133/sqft
    Source: Loring Woodriff Real Estate Associates #518701 Report a problem
    6/23/2009Sold$284,000+67.1%$131/sqft
    Source: Public Record Report a problem
    3/24/2009Sold$170,000$78/sqft
    Source: Public Record Report a problem

    Public tax history

    YearProperty taxesTax assessment
    2025$3,868 +12.9%$432,700 +7.9%
    2024$3,426 +0.5%$401,200 +0.5%
    2023$3,410 +15.4%$399,300 +15.4%
    2022$2,954 +4.2%$345,900 +4.2%
    2021$2,836 +2.8%$332,100 +2.8%
    2020$2,760 +8.7%$323,200 +8.7%
    2019$2,540 -2.7%$297,400 -4.4%
    2018$2,609 +117.5%$311,000 +8.7%
    2017$1,200 -51.7%$286,000 -3.3%
    2016$2,482 +120.1%$295,800 +7.4%
    2015$1,128 $275,400 +1.3%
    2014-- $272,000 +8.4%
    2013-- $251,000 +3%
    2012-- $243,700
    2011-- $243,700 +0.9%
    2010-- $241,600 +302.7%
    2009-- $60,000

    Find assessor info on the county website

    Neighborhood: 22911

    Nearby schools

    GreatSchools rating
    Schools provided by the listing agent
    • Elementary: Stone-Robinson
    • Middle: Burley
    • High: Monticello

    Source: CAAR. This data may not be complete. We recommend contacting the local school district to confirm school assignments for this home.

    Get a cash offer in 3 minutes
    Find out how much your home could sell for in as little as 3 minutes with a no-obligation cash offer.
    Estimated market value
    $441,900
    Get a cash offer in 3 minutes
    Find out how much your home could sell for in as little as 3 minutes with a no-obligation cash offer.
    Estimated market value
    $441,900