Skip main navigation
Closed
  • $276,000

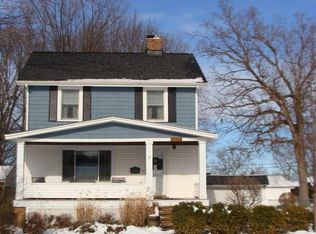
    21372 Northwood Ave, Fairview Park, OH 44126

    3beds
    1,239sqft
    Single Family Residence
    Built in 1900
    8,102 Square Feet Lot
    $284,200 Zestimate®
    $223/sqft
    $1,967 Estimated rent

    Home value

    $284,200

    Estimated sales range

    Not available

    $1,967/mo

    Zestimate® history
    Loading
    Loading...

    Owner options

    List your home for rent

    $1,967/mo

    Rent Zestimate®

    Find your next renter with Zillow Rental Manager. Plus, with online applications, you can quickly screen prospective tenants – for free.

    Learn more

    $1,967/mo

    Rent Zestimate®

    Refinance and save

    $1,955/mo

    Est. payment

    Refinancing to a lower rate could help reduce your monthly payments and save thousands over the life of the loan.

    See today's rates

    $1,955/mo

    Est. payment

    Explore your selling options

    Work with a Zillow partner agent

    Leverage their expertise and Zillow's premium Showcase listings to get your home seen by more buyers.

    Get started

    List with your own agent

    Get your home in front of millions of buyers by listing it on Zillow.

    Learn how to do it

    Sell it yourself

    Take full control of how buyers see your home on Zillow by listing For Sale by Owner (FSBO).

    List your home

    What's special

    Two-car detached garageFirst-floor bedroomSpacious family roomExcellent curb appealCozy firepit areaFreshly painted main floorComplementary backsplash
    OFFER DEADLINE!! SUNDAY AT 5:00 PM. Prepare to be moved! Welcome to 21372 Northwood Avenue, Fairview Park, OH 44126—a delightful two-story Cape Cod. This well-maintained home boasts excellent curb appeal and invites you in with a freshly painted main floor (2024–2025) that sets a warm and welcoming tone. As you enter, you'll find a beautiful living room that flows naturally into the cozy eat-in kitchen, featuring white cabinetry, a complementary backsplash, and newer appliances that remain with the home. The spacious family room is filled with natural light and provides a perfect setting for both relaxation and entertaining guests. A comfortable first-floor bedroom and a full bathroom—complete with a custom-built vanity—offer convenience and character, rounding out the main level beautifully. Upstairs, a stylish board and batten accent wall enhances the staircase and leads you to the home's primary and additional bedrooms. Both rooms are freshly painted and feature newer carpet installed in 2023. A custom-built cherry wood bench and bookcase, added in 2024, lend a touch of elegance and practicality to the upper level. The full unfinished basement offers abundant storage space, potential for a workshop or hobby area, and additional possibilities for entertainment. Step outside to enjoy the beautifully designed backyard, which includes a welcoming patio perfect for summer evenings, a cozy firepit area for colder nights, and a large shed to accommodate all your outdoor storage needs. The two-car detached garage, updated in 2023 with partial insulation and newly added electricity, adds both versatility to the property. Ideally located, this home is just minutes away from shopping centers, restaurants, parks, golf courses, and the Cleveland Clinic Fairview Hospital, making it a perfect place to settle into both comfort and convenience. If you’ve been waiting for the perfect Fairview Park find—this is it, schedule your private tour today!

    Zillow last checked:

    Listing updated:

    Listed by:

    Ed Huck 440-617-2500 teaminfo@edhuckteam.com,

    Keller Williams Citywide,

    Mary L Goodwin 440-477-4808,

    Keller Williams Citywide

    Bought with:

    Jill Hensel, 2016003499

    Howard Hanna

    Nicholas Durkalski, 2023002503

    Howard Hanna

    Source: MLS Now,MLS#: 5141390MLS LogoOriginating MLS: Akron Cleveland Association of REALTORS

    Facts & features

    Interior

    Bedrooms & bathrooms
    • Bedrooms: 3
    • Bathrooms: 1
    • Full bathrooms: 1
    • Main level bathrooms: 1
    • Main level bedrooms: 2
    Primary bedroom
    • Description: Flooring: Carpet
    • Level: Second
    • Dimensions: 14 x 9
    Bedroom
    • Description: Flooring: Luxury Vinyl Tile
    • Level: First
    • Dimensions: 11 x 10
    Bedroom
    • Description: Flooring: Carpet
    • Level: Second
    • Dimensions: 14 x 7
    Bathroom
    • Description: Flooring: Luxury Vinyl Tile
    • Level: First
    • Dimensions: 8 x 6
    Dining room
    • Description: Flooring: Luxury Vinyl Tile
    • Level: First
    • Dimensions: 9 x 6
    Family room
    • Description: Flooring: Luxury Vinyl Tile
    • Level: First
    • Dimensions: 20 x 10
    Kitchen
    • Description: Flooring: Luxury Vinyl Tile
    • Level: First
    • Dimensions: 12 x 10
    Living room
    • Description: Flooring: Luxury Vinyl Tile
    • Level: First
    • Dimensions: 15 x 12
    Heating
    • Forced Air
    Cooling
    • Central Air
    Appliances
    • Included: Dryer, Dishwasher, Microwave, Range, Refrigerator, Washer
    • Laundry: In Basement
    Features
    • Basement: Full,Unfinished
    • Has fireplace: No
    Interior area
    • Total structure area: 1,239
    • Total interior livable area: 1,239 sqft
    • Finished area above ground: 1,239

    Property

    Parking
    • Total spaces: 2
    • Parking features: Detached, Garage, Paved
    • Garage spaces: 2
    Accessibility
    • Accessibility features: None
    Features
    • Levels: Two
    • Stories: 2
    • Patio & porch: Enclosed, Patio, Porch
    • Fencing: Partial
    Lot
    • Size: 8,102 Square Feet
    Details
    • Parcel number: 32326009
    • Special conditions: Standard

    Construction

    Type & style
    • Home type: SingleFamily
    • Architectural style: Cape Cod
    • Property subtype: Single Family Residence
    Materials
    • Vinyl Siding
    • Roof: Asphalt,Fiberglass
    Condition
    • Year built: 1900

    Utilities & green energy

    • Sewer: Public Sewer
    • Water: Public

    Community & HOA

    Community
    • Subdivision: Fournier Realty Companys 4
    HOA
    • Has HOA: No
    Location
    • Region: Fairview Park

    Financial & listing details

    • Price per square foot: $223/sqft
    • Tax assessed value: $185,800
    • Annual tax amount: $4,513
    • Date on market: 7/24/2025
    • Cumulative days on market: 3 days
    • Listing terms: Cash,Conventional,FHA,VA Loan

    Price history

    DateEventPrice
    8/28/2025Sold$276,000+12.7%$223/sqft
    Source: MLS Now #5141390 Report a problem
    7/28/2025Pending sale$245,000$198/sqft
    Source: MLS Now #5141390 Report a problem
    7/24/2025Listed for sale$245,000+32.4%$198/sqft
    Source: MLS Now #5141390 Report a problem
    3/16/2021Sold$185,000+0.1%$149/sqft
    Source: MLS Now #4249617 Report a problem
    2/2/2021Pending sale$184,900$149/sqft
    Source: MLS Now #4249617 Report a problem
    1/28/2021Price change$184,900-7.5%$149/sqft
    Source: MLS Now #4249617 Report a problem
    1/21/2021Price change$199,900-11.1%$161/sqft
    Source: MLS Now #4249617 Report a problem
    1/15/2021Listed for sale$224,900+124.9%$182/sqft
    Source: MLS Now #4249617 Report a problem
    1/2/2020Listing removed$100,000$81/sqft
    Source: CENTURY 21 HomeStar #4155606 Report a problem
    12/13/2019Listed for sale$100,000+42.9%$81/sqft
    Source: Century 21 HomeStar #4155606 Report a problem
    12/10/2018Sold$70,000-4.1%$56/sqft
    Source: Public Record Report a problem
    11/2/2018Listed for sale$73,000+143.3%$59/sqft
    Source: Owner Report a problem
    5/25/2016Sold$30,000+0.3%$24/sqft
    Source: Public Record Report a problem
    5/19/2016Pending sale$29,900$24/sqft
    Source: The Holton-Wise Property Group #3809426 Report a problem
    5/18/2016Listed for sale$29,900+232.2%$24/sqft
    Source: The Holton-Wise Property Group #3809426 Report a problem
    1/22/2016Sold$9,000$7/sqft
    Source: Public Record Report a problem

    Public tax history

    YearProperty taxesTax assessment
    2025$4,292 -0.8%$65,030
    2024$4,326 +4%$65,030 +21.2%
    2023$4,160 +2.6%$53,660
    2022$4,056 -5%$53,660
    2021$4,268 +9.1%$53,660 +24%
    2020$3,912 -25%$43,260
    2019$5,212 +43.6%$43,260
    2018$3,630 -52.5%$43,260 +12.7%
    2017$7,643 -15.2%$38,400
    2016$9,009 +0.9%$38,400
    2015$8,928 +77%$38,400 +5%
    2014$5,043 +0.9%$36,580
    2013$4,996 +56.3%$36,580
    2012$3,198 -2.9%$36,580 -3.7%
    2011$3,294 -31.5%$37,980
    2010$4,806 +58.8%$37,980
    2009$3,027 -2.8%$37,980 -9%
    2008$3,114 +2%$41,720
    2007$3,055 +0.5%$41,720
    2006$3,039 +17.6%$41,720 +16.1%
    2005$2,585 +7.4%$35,950
    2004$2,406 +2.4%$35,950
    2003$2,349 +17.2%$35,950 +7%
    2002$2,004 -45.9%$33,600
    2001$3,703 -3.3%$33,600
    2000$3,830 $33,600
    Find assessor info on the county website

    Neighborhood: 44126

    Nearby schools

    GreatSchools rating
    Schools provided by the listing agent
    • District: Fairview Park CSD - 1814

    Source: MLS Now. This data may not be complete. We recommend contacting the local school district to confirm school assignments for this home.

    Get a cash offer in 3 minutes
    Find out how much your home could sell for in as little as 3 minutes with a no-obligation cash offer.
    Estimated market value
    $284,200
    Get a cash offer in 3 minutes
    Find out how much your home could sell for in as little as 3 minutes with a no-obligation cash offer.
    Estimated market value
    $284,200