Welcome to your ideal home in Fairview Park! Conveniently located on a quiet street close to shopping and restaurants. This charming split-level home offers three bedrooms, one and a half baths, and all the updates you are looking for! Walk in to the bright and spacious living room and dining room, filled with natural light, gleaming hardwood floors and a beautiful new fireplace. The recently remodeled kitchen comes loaded with plenty of storage and cabinetry, quartz countertops, a large breakfast bar with butcher block counters, tile backsplash, and stainless-steel appliances. The lower-level family room boasts new luxury vinyl floors, plenty of room for lounging or entertaining, a convenient newly updated half bath, and access to the huge covered patio! The second floor has 3 very spacious bedrooms with ample closet space and a full bath that has been recently updated with heated tiled floors, new vanity and lighting, and subway tile tub surround. This split-level also has a true basement with additional finished room perfect for home office or workout area along with an unfinished side for laundry and storage. Enjoy the two car attached garage and massive, fully fenced back yard! Don't miss this very special home!
Closed
Street View
$335,000
4095 W 213th St, Fairview Park, OH 44126
3beds
2,030sqft
Single Family Residence
Built in 1962
10,802 Square Feet Lot
$369,500 Zestimate®
$165/sqft
$2,250 Estimated rent
Home value
$369,500
$351,000 - $388,000
$2,250/mo
Zestimate® history
Owner options
List your home for rent
$2,250/mo
Rent Zestimate®
Find your next renter with Zillow Rental Manager. Plus, with online applications, you can quickly screen prospective tenants – for free.
$2,250/mo
Rent Zestimate®
Refinance and save
$2,384/mo
Est. payment
Refinancing to a lower rate could help reduce your monthly payments and save thousands over the life of the loan.
$2,384/mo
Est. payment
Explore your selling options
Work with a Zillow partner agent
Leverage their expertise and Zillow's premium Showcase listings to get your home seen by more buyers.
Get startedList with your own agent
Get your home in front of millions of buyers by listing it on Zillow.
Learn how to do itSell it yourself
Take full control of how buyers see your home on Zillow by listing For Sale by Owner (FSBO).
List your homeWhat's special
Half bathsAdditional finished roomLarge breakfast barBeautiful new fireplaceRemodeled kitchenSubway tile tub surroundNew vanity
Zillow last checked:
Listing updated:
Listed by:
Ericka S Bazzo ericka@ontargetrealty.com216-799-6283,
On Target Realty, Inc.
Bought with:
Robert J Quinn, 2020004708
Keller Williams Elevate
Source: MLS Now,MLS#: 5033440 Originating MLS: Akron Cleveland Association of REALTORS
Originating MLS: Akron Cleveland Association of REALTORSFacts & features
Interior
Bedrooms & bathrooms
- Bedrooms: 3
- Bathrooms: 2
- Full bathrooms: 1
- 1/2 bathrooms: 1
Bedroom
- Description: Flooring: Carpet
- Level: Second
- Dimensions: 13 x 10
Bedroom
- Description: Flooring: Wood
- Level: Second
- Dimensions: 15 x 10
Bedroom
- Description: Flooring: Carpet
- Level: Second
- Dimensions: 13 x 11
Primary bathroom
- Description: Flooring: Tile
- Level: Second
- Dimensions: 8 x 7
Bathroom
- Description: Flooring: Luxury Vinyl Tile
- Level: Lower
- Dimensions: 5 x 4
Dining room
- Description: Flooring: Wood
- Level: First
- Dimensions: 9 x 11
Family room
- Description: Flooring: Luxury Vinyl Tile
- Level: Lower
- Dimensions: 16 x 11
Kitchen
- Description: Flooring: Tile
- Level: First
- Dimensions: 11 x 10
Laundry
- Level: Basement
- Dimensions: 19 x 12
Living room
- Description: Flooring: Wood
- Level: First
- Dimensions: 20 x 12
Recreation
- Level: Basement
- Dimensions: 13 x 10
Heating
- Forced Air, Gas
Cooling
- Central Air
Appliances
- Included: Dryer, Dishwasher, Microwave, Range, Refrigerator, Washer
- Laundry: In Bathroom
Features
- Basement: Partially Finished
- Number of fireplaces: 1
- Fireplace features: Electric
Interior area
- Total structure area: 2,030
- Total interior livable area: 2,030 sqft
- Finished area above ground: 1,510
- Finished area below ground: 520
Property
Parking
- Total spaces: 2
- Parking features: Attached, Garage
- Attached garage spaces: 2
Features
- Levels: Two,Multi/Split
- Stories: 2
- Patio & porch: Patio
- Fencing: Full,Privacy,Wood
Lot
- Size: 10,802 Square Feet
Details
- Parcel number: 32332049
Construction
Type & style
- Home type: SingleFamily
- Architectural style: Split Level
- Property subtype: Single Family Residence
Materials
- Aluminum Siding, Brick
- Roof: Asphalt,Fiberglass
Condition
- Year built: 1962
Utilities & green energy
- Sewer: Public Sewer
- Water: Public
Community & HOA
HOA
- Has HOA: No
Location
- Region: Fairview Park
Financial & listing details
- Price per square foot: $165/sqft
- Tax assessed value: $210,000
- Annual tax amount: $5,171
- Date on market: 4/25/2024
- Cumulative days on market: 11 days
Price history
| Date | Event | Price |
|---|---|---|
| 5/30/2024 | Sold | $335,000+11.7%$165/sqft |
Source:  MLS Now #5033440 Report a problem MLS Now #5033440 Report a problem | ||
| 5/6/2024 | Pending sale | $299,900$148/sqft |
Source: MLS Now #5033440 Report a problem | ||
| 4/28/2024 | Contingent | $299,900$148/sqft |
Source: MLS Now #5033440 Report a problem | ||
| 4/25/2024 | Listed for sale | $299,900+42.8%$148/sqft |
Source: MLS Now #5033440 Report a problem | ||
| 12/9/2021 | Sold | $210,000-4.5%$103/sqft |
Source: Public Record Report a problem | ||
| 10/28/2021 | Pending sale | $220,000$108/sqft |
Source: MLS Now #4324824 Report a problem | ||
| 10/23/2021 | Listed for sale | $220,000$108/sqft |
Source: MLS Now #4324824 Report a problem | ||
| 10/18/2021 | Pending sale | $220,000$108/sqft |
Source: MLS Now #4324824 Report a problem | ||
| 10/12/2021 | Listed for sale | $220,000+52.7%$108/sqft |
Source: MLS Now #4324824 Report a problem | ||
| 11/15/2016 | Sold | $144,097+3%$71/sqft |
Source: Public Record Report a problem | ||
| 9/19/2016 | Listed for sale | $139,900+77.1%$69/sqft |
Source: $2100$ Realty Sellers Choice, #3845829 Report a problem | ||
| 8/12/2016 | Sold | $79,000-11.2%$39/sqft |
Source: Public Record Report a problem | ||
| 7/18/2016 | Pending sale | $89,000$44/sqft |
Source: RE/MAX Pros #3813027 Report a problem | ||
| 7/9/2016 | Price change | $89,000-10.1%$44/sqft |
Source: RE/MAX Pros #3813027 Report a problem | ||
| 6/16/2016 | Price change | $99,000-8.3%$49/sqft |
Source: RE/MAX Pros #3813027 Report a problem | ||
| 5/31/2016 | Listed for sale | $108,000-29.9%$53/sqft |
Source: RE/MAX Pros #3813027 Report a problem | ||
| 12/31/2008 | Listing removed | $154,000$76/sqft |
Source: stickylistings #2472750 Report a problem | ||
| 10/17/2008 | Listed for sale | $154,000$76/sqft |
Source: stickylistings #2472750 Report a problem | ||
Public tax history
| Year | Property taxes | Tax assessment |
|---|---|---|
| 2025 | $4,852 -0.8% | $73,500 |
| 2024 | $4,890 -1.7% | $73,500 +14.5% |
| 2023 | $4,976 +2.6% | $64,190 |
| 2022 | $4,851 -2.8% | $64,190 |
| 2021 | $4,994 +9.1% | $64,190 +24% |
| 2020 | $4,579 +10.2% | $51,770 +0% |
| 2019 | $4,155 -1.6% | $51,760 0% |
| 2018 | $4,223 -8.6% | $51,770 -1.7% |
| 2017 | $4,622 -35.1% | $52,680 |
| 2016 | $7,121 +4.1% | $52,680 |
| 2015 | $6,841 +52.3% | $52,680 +5% |
| 2014 | $4,491 +0.3% | $50,160 |
| 2013 | $4,478 -0.7% | $50,160 |
| 2012 | $4,510 -52.9% | $50,160 -4.1% |
| 2011 | $9,579 +119.4% | $52,330 |
| 2010 | $4,365 +1.7% | $52,330 |
| 2009 | $4,291 -2.9% | $52,330 -9% |
| 2008 | $4,417 +2% | $57,510 |
| 2007 | $4,333 +0.5% | $57,510 |
| 2006 | $4,311 +13.3% | $57,510 +11.8% |
| 2005 | $3,806 +7.4% | $51,460 |
| 2004 | $3,544 +2.5% | $51,460 |
| 2003 | $3,459 +17.3% | $51,460 +7% |
| 2002 | $2,950 -44.3% | $48,090 |
| 2001 | $5,300 -3.3% | $48,090 |
| 2000 | $5,482 | $48,090 |
Find assessor info on the county website
Neighborhood: 44126
Nearby homes
- $311,1004 bd2 ba2.1k sqft4085 W 213th St, Fairview Park, OH 44126Off Market
- $280,2003 bd1 ba1.3k sqft4105 W 213th St, Fairview Park, OH 44126Off Market
- $276,0003 bd1 ba1.2k sqft21372 Northwood Ave, Fairview Park, OH 44126Sold
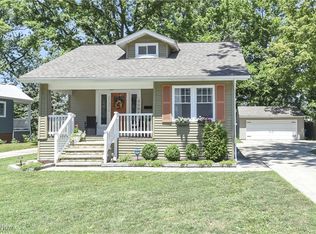
- $231,7002 bd2 ba1.1k sqft21380 Northwood Ave, Fairview Park, OH 44126Off Market
- $214,0003 bd1 ba830 sqft21402 Northwood Ave, Fairview Park, OH 44126Off Market
- $361,8003 bd2 ba2.1k sqft21364 Northwood Ave, Fairview Park, OH 44126Off Market
- $262,7003 bd1 ba1.2k sqft4057 W 214th St, Fairview Park, OH 44126Off Market
- $257,5003 bd1 ba1.2k sqft4065 W 213th St, Fairview Park, OH 44126Off Market
Nearby schools
GreatSchools rating
- 8/10Gilles-Sweet Elementary SchoolGrades: K-5Distance: 0.7 mi
- 7/10Lewis F Mayer Middle SchoolGrades: 6-8Distance: 0.6 mi
- 7/10Fairview High SchoolGrades: 9-12Distance: 0.6 mi
Schools provided by the listing agent
- District: Fairview Park CSD - 1814
Source: MLS Now. This data may not be complete. We recommend contacting the local school district to confirm school assignments for this home.
Get a cash offer in 3 minutes
Find out how much your home could sell for in as little as 3 minutes with a no-obligation cash offer.
Estimated market value
$369,500
Get a cash offer in 3 minutes
Find out how much your home could sell for in as little as 3 minutes with a no-obligation cash offer.
Estimated market value
$369,500
- Ohio
- Cuyahoga County
- Fairview Park
- 44126
- 4095 W 213th St
Nearby cities
Nearby zip codes
Other Fairview Park Topics
