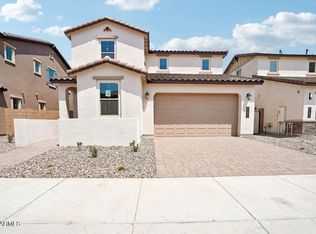
Rare no-rear-neighbor homesite with unobstructed Superstition Mountain views in sought-after Acclaim at Jorde Farms! This upgraded Shea Homes Plan 3521 offers 1,968 SF, 3 beds, 2.5 baths on a 5,059 SF lot, directly across from the community pool and near the park. Gourmet kitchen features engineered quartz counters, upgraded Kohler sink, and a full Whirlpool gas appliance package (cooktop, wall oven, microwave, dishwasher). Upgraded cabinetry, wood/laminate flooring, added recessed lighting, and pendant prewiring at the island. Paver/turf backyard, whole-house water softener, RO system at kitchen sink, WiFi garage opener, smart deadbolt, comfort-height toilets. Move-in ready. Welcome to 21374 E Kingbird Dr, a beautifully upgraded Shea Homes Plan 3521 in the resort-style, amenity-rich Acclaim at Jorde Farms community -- zoned for Queen Creek Unified School District. This 1,968 SF home offers 3 bedrooms and 2.5 baths on a 5,059 SF homesite with no rear neighbors and unobstructed views of the Superstition Mountains, situated directly across the street from the community pool and just steps from the neighborhood park. The gourmet kitchen is a showstopper, featuring 2cm/4cm engineered quartz countertops with an eased edge, a farmhouse-style undermount Kohler sink, and a full Whirlpool gas appliance package (cooktop, wall oven, microwave, and dishwasher). Upgraded cabinetry, hardware, and wood/laminate flooring flow throughout the open-concept layout, complemented by added recessed lighting and pendant prewiring at the kitchen island. Additional upgrades include a whole-house water softener, a reverse osmosis system with its own dedicated kitchen faucet, a WiFi-enabled garage door opener with keyless entry, a Kwikset Halo WiFi smart deadbolt, comfort-height toilets, 6-panel interior doors, and upgraded baseboards and casing throughout. The backyard has been finished with pavers and pet-friendly turf for low-maintenance indoor-outdoor living. Ideally located within a master-planned community offering pools, parks, and walking paths, this move-in ready home combines builder-grade upgrades with an unbeatable location
For sale
$522,300
21374 E KINGBIRD Drive, Queen Creek, AZ 85142
3beds
1,968sqft
Single Family Residence
Built in 2022
5,059 Square Feet Lot
$-- Zestimate®
$265/sqft
$132/mo HOA
What's special
Comfort-height toiletsNear the parkUnobstructed superstition mountain viewsAdded recessed lightingWhole-house water softenerWifi garage openerSmart deadbolt
- 4 days
- 86
- 5
Likely to sell faster than
Zillow last checked:
Listing updated:
Listed by:
Jonathan Minerick 888-400-2513,
HomeCoin.com
Source: ARMLS,MLS#: 7072647
Facts & features
Interior
Bedrooms & bathrooms
- Bedrooms: 3
- Bathrooms: 3
- Full bathrooms: 2
- 1/2 bathrooms: 1
Heating
- Electric
Cooling
- Programmable Thmstat
Appliances
- Included: Dryer, Washer, Water Softener Owned, Reverse Osmosis, Refrigerator, Built-in Microwave, Dishwasher, Disposal, Gas Cooktop, Built-In Gas Oven
- Laundry: Upper Level
Features
- Pantry, Non-laminate Counter, Double Vanity, Upstairs, 9+ Flat Ceilings, Kitchen Island, Full Bth Master Bdrm
- Flooring: Carpet, Laminate
- Has basement: No
- Has fireplace: No
Interior area
- Total structure area: 1,968
- Total interior livable area: 1,968 sqft
Property
Parking
- Total spaces: 5
- Parking features: Garage Door Opener, Electric Vehicle Charging Station(s)
- Garage spaces: 3
- Uncovered spaces: 2
Accessibility
- Accessibility features: Bath Raised Toilet, Accessible Hallway(s)
Features
- Stories: 2
- Patio & porch: Covered
- Spa features: None
- Fencing: Block
- Has view: Yes
- View description: Mountain(s)
Lot
- Size: 5,059 Square Feet
- Features: Gravel/Stone Front, Gravel/Stone Back, Synthetic Grass Back
Details
- Parcel number: 30463916
- Special conditions: Owner/Agent
Construction
Type & style
- Home type: SingleFamily
- Property subtype: Single Family Residence
Materials
- Stucco, Wood Frame
- Roof: Tile
Condition
- Year built: 2022
Details
- Builder name: Shea Homes
Utilities & green energy
- Sewer: Public Sewer
- Water: City Water
Community & HOA
Community
- Features: Pool, Playground, Biking/Walking Path
- Subdivision: JORDE FARMS PHASE 1
HOA
- Has HOA: Yes
- Services included: Maintenance Grounds, Street Maint
- HOA fee: $132 monthly
- HOA name: NA
- HOA phone: 000-000-0000
Location
- Region: Queen Creek
Financial & listing details
- Price per square foot: $265/sqft
- Tax assessed value: $379,000
- Annual tax amount: $2,116
- Date on market: 8/28/2026
- Listing terms: Cash,Conventional,FHA,VA Loan
- Ownership: Fee Simple
Estimated market value
Not available
Estimated sales range
Not available
Not available
Price history
| Date | Event | Price |
|---|---|---|
| 8/28/2026 | Listed for sale | $522,300+3.4%$265/sqft |
Source:  ARMLS #7072647 Report a problem ARMLS #7072647 Report a problem | ||
| 12/13/2022 | Sold | $505,000$257/sqft |
Source: Public Record Report a problem | ||
Public tax history
| Year | Property taxes | Tax assessment |
|---|---|---|
| 2025 | $1,983 -5.4% | $37,900 -5.7% |
| 2024 | $2,096 -2.4% | $40,200 +90.3% |
| 2023 | $2,147 +626.6% | $21,119 +428.6% |
| 2022 | $296 | $3,995 |
Find assessor info on the county website
Monthly payment
Est. payment
Payment breakdown
Explore the cost of this home by adjusting the details. Changes won't be saved.Climate risks
Neighborhood: 85142
Nearby schools
Schools provided by the listing agent
- Elementary: Jack Barnes Elementary School
- Middle: Queen Creek Elementary School
- High: Queen Creek High School
- District: Queen Creek Unified District
Source: ARMLS. This data may not be complete. We recommend contacting the local school district to confirm school assignments for this home.
- $473,100-- bd-- ba1.9k sqft21380 E Kingbird Dr, Queen Creek, AZ 85142Off Market
- $469,0003 bd3 ba1.9k sqft21362 E Kingbird Dr, Queen Creek, AZ 85142Off Market

- $504,7004 bd3 ba2.1k sqft21392 E Kingbird Dr, Queen Creek, AZ 85142Off Market
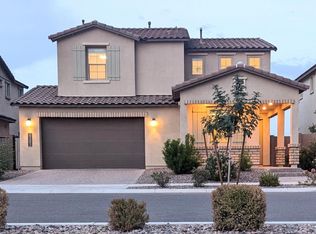
- $503,9004 bd3 ba2.1k sqft21356 E Kingbird Dr, Queen Creek, AZ 85142Off Market

Similar homes
- $499,9004 bd2 ba2k sqft21471 E Saddle Ct, Queen Creek, AZ 85142For Sale
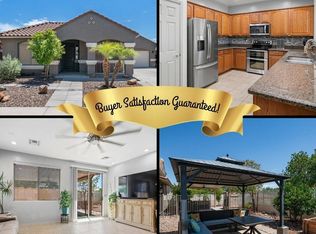 MLS ID #11950104, Carol Royse, Your Home Sold. My State MLS
 - from $572,9904 bd3 ba2.4k sqftAvelino Plan, Jorde Farms, Queen Creek, AZ 85142New Construction
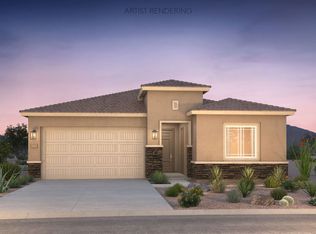 Pulte
Pulte - from $527,9003 bd3 ba1.8k sqftPecan Lake Plan, The Creek Premier at Barney Farms, Queen Creek, AZ 85142New Construction
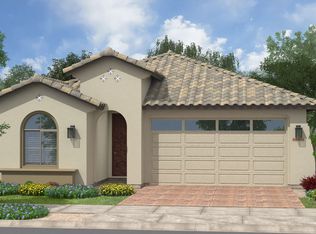 Fulton Homes
 - $516,7463 bd3 ba1.9k sqft21482 E CATTLE Drive, Queen Creek, AZ 85142For Sale
 MLS ID #7068563, Timothy J Cusick, Homelogic Real Estate. ARMLS
