Welcome home to serene views and beautiful sunsets at Saddle Rock Ranches. It's always about location and this home has it all. Watch the golfers off your deck, private acreage with personal sport court in backyard, close to shopping and restaurants, yet easy access to E470. The second you open the front door you are greeted by a beautifully remodeled main level with French Oak Wide Plank hardwood floors and gorgeous stone fireplace. A huge chef Kitchen won't disappoint. This airy and open concept boasts large double islands, a Thermador Gas Range, Sub Zero Refrigerator, drawer Microwave, custom cabinets, beautiful lighting, built-in trash drawers, and more. No detail was overlooked. Kitchen opens to a light-filled vaulted Family room with a new Fireplace and stone surround. One main level bedroom with beautifully remodeled adjacent bathroom. Three additional secondary bedrooms upstairs with a large primary bedroom with vaulted ceilings and separate AC system. The primary bathroom has double vanity, large frameless glass surround, large walk-in closet with cedar planking on walls, heated floors, and even its own private deck. Make this home your own with an additional 2,192 SF of unfinished garden level basement. Endless possibilities to add whatever you need. Owning a horse is always a possibility in Saddle Rock Ranches. This unique community is deeded for horses and/or an additional out building on your property. Amazing community with tennis, pickleball and basketball courts, park, playground and horse trails throughout. Access to Saddle Rock North pool for an additional fee.
Sold for $1,446,726
Street View
$1,446,726
21379 E Euclid Drive, Centennial, CO 80016
5beds
6,101sqft
Single Family Residence
Built in 1991
2.22 Acres Lot
$1,506,400 Zestimate®
$237/sqft
$5,496 Estimated rent
Home value
$1,506,400
$1.42M - $1.60M
$5,496/mo
Zestimate® history
Owner options
List your home for rent
$5,496/mo
Rent Zestimate®
Find your next renter with Zillow Rental Manager. Plus, with online applications, you can quickly screen prospective tenants – for free.
$5,496/mo
Rent Zestimate®
Refinance and save
$6,863/mo
Est. payment
Refinancing to a lower rate could help reduce your monthly payments and save thousands over the life of the loan.
$6,863/mo
Est. payment
Explore your selling options
Work with a Zillow partner agent
Leverage their expertise and Zillow's premium Showcase listings to get your home seen by more buyers.
Get startedList with your own agent
Get your home in front of millions of buyers by listing it on Zillow.
Learn how to do itSell it yourself
Take full control of how buyers see your home on Zillow by listing For Sale by Owner (FSBO).
List your homeWhat's special
Zillow last checked:
Listing updated:
Listed by:
Nathan Crumb 303-999-9625 nathancrumb@kw.com,
Keller Williams DTC
Bought with:
Linda Behr, 168111
LIV Sotheby's International Realty
Source: REcolorado as distributed by MLS GRID,MLS#: 8372456
Facts & features
Interior
Bedrooms & bathrooms
- Bedrooms: 5
- Bathrooms: 3
- Full bathrooms: 2
- 3/4 bathrooms: 1
- Main level bathrooms: 1
- Main level bedrooms: 1
Primary bedroom
- Level: Upper
Bedroom
- Level: Upper
Bedroom
- Level: Upper
Bedroom
- Level: Upper
Bedroom
- Level: Main
Primary bathroom
- Level: Upper
Bathroom
- Level: Upper
Bathroom
- Level: Main
Den
- Level: Main
Kitchen
- Level: Main
Laundry
- Level: Main
Living room
- Level: Main
Office
- Level: Main
Heating
- Forced Air, Natural Gas
Cooling
- Central Air
Appliances
- Included: Dishwasher, Disposal, Double Oven, Dryer, Gas Water Heater, Microwave, Range, Range Hood, Refrigerator, Self Cleaning Oven, Washer
Features
- Built-in Features, Ceiling Fan(s), Eat-in Kitchen, Entrance Foyer, Five Piece Bath, High Ceilings, Jack & Jill Bathroom, Kitchen Island, Open Floorplan, Pantry, Primary Suite, Quartz Counters, Smoke Free, Vaulted Ceiling(s)
- Flooring: Carpet, Tile, Wood
- Windows: Double Pane Windows
- Basement: Full,Sump Pump,Unfinished
- Number of fireplaces: 2
- Fireplace features: Family Room, Gas Log, Living Room
Interior area
- Total structure area: 6,101
- Total interior livable area: 6,101 sqft
- Finished area above ground: 3,909
- Finished area below ground: 0
Property
Parking
- Total spaces: 3
- Parking features: Garage - Attached
- Attached garage spaces: 3
Features
- Levels: Two
- Stories: 2
- Patio & porch: Covered, Front Porch, Patio, Wrap Around
- Exterior features: Balcony, Private Yard
- Has view: Yes
- View description: Golf Course, Mountain(s)
Lot
- Size: 2.22 Acres
- Features: On Golf Course, Open Space
Details
- Parcel number: 031732841
- Special conditions: Standard
- Horses can be raised: Yes
Construction
Type & style
- Home type: SingleFamily
- Architectural style: Traditional
- Property subtype: Single Family Residence
Materials
- Frame, Stone, Wood Siding
- Foundation: Slab
- Roof: Concrete
Condition
- Updated/Remodeled
- Year built: 1991
Utilities & green energy
- Water: Public
Community & HOA
Community
- Subdivision: Saddle Rock Ranches
HOA
- Has HOA: Yes
- Amenities included: Park, Playground, Tennis Court(s), Trail(s)
- HOA fee: $120 annually
- HOA name: Saddle Rock Ranches HOA
- HOA phone: 303-999-9625
Location
- Region: Centennial
Financial & listing details
- Price per square foot: $237/sqft
- Tax assessed value: $1,303,400
- Annual tax amount: $7,019
- Date on market: 6/28/2024
- Listing terms: Cash,Conventional,FHA,Jumbo,VA Loan
- Exclusions: None
- Ownership: Individual
- Road surface type: Paved
Price history
| Date | Event | Price |
|---|---|---|
| 8/30/2024 | Sold | $1,446,726-3.6%$237/sqft |
Source:  REcolorado as distributed by MLS GRID #8372456 Report a problem REcolorado as distributed by MLS GRID #8372456 Report a problem | ||
| 7/12/2024 | Pending sale | $1,500,000$246/sqft |
Source: REcolorado as distributed by MLS GRID #8372456 Report a problem | ||
| 7/1/2024 | Listed for sale | $1,500,000+69.5%$246/sqft |
Source: REcolorado as distributed by MLS GRID #8372456 Report a problem | ||
| 9/28/2017 | Sold | $885,000-1.7%$145/sqft |
Source: Public Record Report a problem | ||
| 8/14/2017 | Price change | $899,900-5.3%$148/sqft |
Source: Colorado Home Realty #3107640 Report a problem | ||
| 8/3/2017 | Listed for sale | $949,900+104.3%$156/sqft |
Source: Colorado Home Realty #3107640 Report a problem | ||
| 9/8/1998 | Sold | $465,000$76/sqft |
Source: Public Record Report a problem | ||
Public tax history
| Year | Property taxes | Tax assessment |
|---|---|---|
| 2025 | $9,540 +11.9% | $81,462 -5.6% |
| 2024 | $8,527 +21.5% | $86,249 -5% |
| 2023 | $7,019 -0.4% | $90,807 +35.6% |
| 2022 | $7,051 | $66,956 -2.8% |
| 2021 | -- | $68,883 +3.3% |
| 2020 | $6,883 +27.7% | $66,688 |
| 2019 | $5,392 | -- |
| 2018 | $5,392 +1.8% | $50,839 |
| 2017 | $5,295 | $50,839 -2.8% |
| 2016 | -- | $52,321 |
| 2015 | -- | $52,321 +10% |
| 2014 | $5,506 -2% | $47,577 -1.4% |
| 2013 | $5,618 | $48,270 |
| 2012 | -- | $48,270 |
| 2011 | $5,789 +2.1% | $48,270 -7.4% |
| 2010 | $5,667 -2.9% | $52,130 |
| 2009 | $5,836 | $52,130 -2.2% |
| 2008 | -- | $53,316 |
| 2007 | -- | $53,316 +14.7% |
| 2006 | -- | $46,502 |
| 2005 | -- | $46,502 -11.6% |
| 2002 | $5,198 +0.2% | $52,620 +6.6% |
| 2001 | $5,187 | $49,380 |
Find assessor info on the county website
Neighborhood: 80016
Nearby homes
- $1,451,5005 bd1 ba5.3k sqft21451 E Euclid Dr, Centennial, CO 80016Off Market
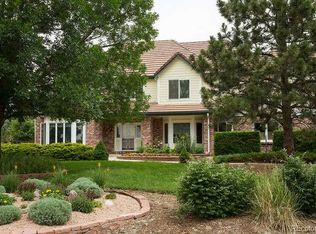
- $1,013,3004 bd4 ba2.4k sqft6486 S Netherland Way, Centennial, CO 80016Off Market
- $1,230,5004 bd4 ba4.5k sqft21340 E Weaver Pl, Centennial, CO 80016Off Market
- $1,266,5003 bd3 ba4.3k sqft21390 E Weaver Pl, Centennial, CO 80016Off Market
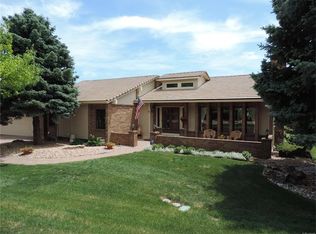
- $1,200,0004 bd5 ba5.7k sqft6475 S Picadilly St, Centennial, CO 80016Sold
- $1,142,0005 bd4 ba4.3k sqft6446 S Netherland Way, Centennial, CO 80016Off Market
- $1,286,7005 bd5 ba5k sqft21399 E Weaver Pl, Centennial, CO 80016Off Market
- $1,278,1005 bd4 ba5.4k sqft6547 S Netherland Way, Centennial, CO 80016Off Market
Nearby schools
GreatSchools rating
- 7/10Creekside Elementary SchoolGrades: PK-5Distance: 1.7 mi
- 6/10Liberty Middle SchoolGrades: 6-8Distance: 1.4 mi
- 9/10Grandview High SchoolGrades: 9-12Distance: 0.7 mi
Schools provided by the listing agent
- Elementary: Creekside
- Middle: Liberty
- High: Grandview
- District: Cherry Creek 5
Source: REcolorado as distributed by MLS GRID. This data may not be complete. We recommend contacting the local school district to confirm school assignments for this home.
Get a cash offer in 3 minutes
Find out how much your home could sell for in as little as 3 minutes with a no-obligation cash offer.
Estimated market value
$1,506,400
Get a cash offer in 3 minutes
Find out how much your home could sell for in as little as 3 minutes with a no-obligation cash offer.
Estimated market value
$1,506,400
- Colorado
- Arapahoe County
- Centennial
- 80016
- 21379 E Euclid Drive
Nearby cities
Nearby zip codes
Other Centennial Topics
