Welcome home to ample space and quiet nights at Saddle Rock Ranches. The original owners are finally saying goodbye to this amazing property. Its ideal location can't be beat. Have your own acreage across the street from the Saddle Rock Golf Course driving range. This unique lot allows you to feel like you're in the country yet be close to shopping, restaurants, great schools and easy access to E470. Arrive at the front door via a private porch. Upon entry you are greeted with a grand foyer that has a wood accent wall on both the main floor and upstairs hallway and a spacious curved staircase. The large open kitchen was recently remodeled with a Wolf Range and double ovens, two drawer Fisher and Paykel dishwasher, a beautiful Carrera stone sink, quartz countertops and so much more. The large sun filled Great Room has a Mendota Gas Fireplace and automated shutters mounted outside on upper west facing windows that block both heat and cold. Upstairs there are 2 large bedrooms connected to a jack and jill bathroom, while a 3rd large bedroom has a private full bath. The 4th bedroom is the Primary Suite with a gas fireplace, 5-piece bath, heated tile floors, an extra-long double vanity, and large closet with cedar walls. The lower sun-filled garden level is perfect for games or entertaining. Extend your living outside on the Trex deck with a motorized Awntech sunshade. The deck leads to a large, multi-level, private stone patio with both water feature and gas firepit. The property has well-established trees and landscaping providing a very private setting. This unique community is deeded for horses and/or an additional outbuilding on your property. Within the Cherry Creek School District, this amazing community has tennis, pickleball and basketball courts and horse trails throughout. Newly painted exterior as of 9/21/24.
Sold for $1,200,000
$1,200,000
6475 S Picadilly Street, Centennial, CO 80016
4beds
5,783sqft
Single Family Residence
Built in 1991
2.02 Acres Lot
$1,389,800 Zestimate®
$208/sqft
$6,550 Estimated rent
Home value
$1,389,800
$1.29M - $1.50M
$6,550/mo
Zestimate® history
Owner options
List your home for rent
$6,550/mo
Rent Zestimate®
Find your next renter with Zillow Rental Manager. Plus, with online applications, you can quickly screen prospective tenants – for free.
$6,550/mo
Rent Zestimate®
Refinance and save
$5,718/mo
Est. payment
Refinancing to a lower rate could help reduce your monthly payments and save thousands over the life of the loan.
$5,718/mo
Est. payment
Explore your selling options
Work with a Zillow partner agent
Leverage their expertise and Zillow's premium Showcase listings to get your home seen by more buyers.
Get startedList with your own agent
Get your home in front of millions of buyers by listing it on Zillow.
Learn how to do itSell it yourself
Take full control of how buyers see your home on Zillow by listing For Sale by Owner (FSBO).
List your homeWhat's special
Gas fireplaceMendota gas fireplaceWell-established treesPrivate porchWater featurePrimary suiteGrand foyer
Zillow last checked:
Listing updated:
Listed by:
Nathan Crumb 303-999-9625 nathancrumb@kw.com,
Keller Williams DTC
Bought with:
Michael Alpert, 100094068
Asio LLC
Source: REcolorado as distributed by MLS GRID,MLS#: 1651636
Facts & features
Interior
Bedrooms & bathrooms
- Bedrooms: 4
- Bathrooms: 5
- Full bathrooms: 3
- 1/2 bathrooms: 2
- Main level bathrooms: 1
Primary bedroom
- Level: Upper
Bedroom
- Level: Upper
Bedroom
- Level: Upper
Bedroom
- Level: Upper
Primary bathroom
- Level: Upper
Bathroom
- Level: Main
Bathroom
- Level: Upper
Bathroom
- Level: Upper
Bathroom
- Level: Basement
Bonus room
- Level: Basement
Dining room
- Level: Main
Family room
- Level: Main
Game room
- Level: Basement
Kitchen
- Level: Main
Laundry
- Level: Main
Living room
- Level: Main
Office
- Level: Main
Heating
- Forced Air
Cooling
- Central Air
Appliances
- Included: Dishwasher, Disposal, Double Oven, Gas Water Heater, Microwave, Oven, Range, Range Hood, Self Cleaning Oven
Features
- Built-in Features, Ceiling Fan(s), Eat-in Kitchen, Five Piece Bath, Granite Counters, High Ceilings, Jack & Jill Bathroom, Kitchen Island, Open Floorplan, Pantry, Primary Suite, Smoke Free, Vaulted Ceiling(s), Walk-In Closet(s)
- Flooring: Carpet, Tile, Wood
- Windows: Double Pane Windows
- Basement: Daylight,Finished
- Number of fireplaces: 2
- Fireplace features: Gas Log, Living Room, Master Bedroom
Interior area
- Total structure area: 5,783
- Total interior livable area: 5,783 sqft
- Finished area above ground: 3,802
- Finished area below ground: 1,981
Property
Parking
- Total spaces: 3
- Parking features: Garage - Attached
- Attached garage spaces: 3
Features
- Levels: Two
- Stories: 2
- Patio & porch: Covered, Deck, Front Porch
- Exterior features: Fire Pit, Garden, Private Yard, Water Feature
- Has view: Yes
- View description: Mountain(s)
Lot
- Size: 2.02 Acres
- Features: Corner Lot, Sprinklers In Front, Sprinklers In Rear
Details
- Parcel number: 031732867
- Special conditions: Standard
- Horses can be raised: Yes
Construction
Type & style
- Home type: SingleFamily
- Architectural style: Contemporary
- Property subtype: Single Family Residence
Materials
- Brick, Frame, Wood Siding
- Foundation: Slab
- Roof: Concrete
Condition
- Updated/Remodeled
- Year built: 1991
Utilities & green energy
- Water: Public
Community & HOA
Community
- Subdivision: Saddle Rock Ranches
HOA
- Has HOA: Yes
- Amenities included: Park, Playground, Tennis Court(s), Trail(s)
- HOA fee: $125 annually
- HOA name: Saddle Rock Ranches HOA
- HOA phone: 303-999-9625
Location
- Region: Centennial
Financial & listing details
- Price per square foot: $208/sqft
- Tax assessed value: $1,207,900
- Annual tax amount: $7,401
- Date on market: 8/22/2024
- Listing terms: 1031 Exchange,Cash,Conventional,FHA,Jumbo,VA Loan
- Exclusions: Pool Table And Sellers Personal Property.
- Ownership: Individual
- Road surface type: Paved
Price history
| Date | Event | Price |
|---|---|---|
| 11/6/2024 | Sold | $1,200,000-7.7%$208/sqft |
Source:  REcolorado as distributed by MLS GRID #1651636 Report a problem REcolorado as distributed by MLS GRID #1651636 Report a problem | ||
| 10/18/2024 | Pending sale | $1,300,000$225/sqft |
Source: REcolorado as distributed by MLS GRID #1651636 Report a problem | ||
| 10/11/2024 | Price change | $1,300,000-5.1%$225/sqft |
Source: REcolorado as distributed by MLS GRID #1651636 Report a problem | ||
| 9/20/2024 | Price change | $1,370,000-1.8%$237/sqft |
Source: REcolorado as distributed by MLS GRID #1651636 Report a problem | ||
| 9/9/2024 | Price change | $1,395,000-3.8%$241/sqft |
Source: REcolorado as distributed by MLS GRID #1651636 Report a problem | ||
| 8/22/2024 | Listed for sale | $1,450,000$251/sqft |
Source: REcolorado as distributed by MLS GRID #1651636 Report a problem | ||
Public tax history
| Year | Property taxes | Tax assessment |
|---|---|---|
| 2025 | $8,260 +11.6% | $75,494 -7.9% |
| 2024 | $7,401 +21.7% | $81,981 -5.2% |
| 2023 | $6,083 -0.7% | $86,497 +32.6% |
| 2022 | $6,126 | $65,254 -2.8% |
| 2021 | -- | $67,131 +9.2% |
| 2020 | $5,626 +20.2% | $61,455 |
| 2019 | $4,680 | -- |
| 2018 | $4,680 -11.9% | $51,372 |
| 2017 | $5,311 | $51,372 -5.5% |
| 2016 | -- | $54,359 |
| 2015 | -- | $54,359 +12.1% |
| 2014 | $5,652 -0.1% | $48,484 -2.6% |
| 2013 | $5,655 | $49,770 |
| 2012 | -- | $49,770 |
| 2011 | $5,748 +2.1% | $49,770 -5.1% |
| 2010 | $5,629 -3.7% | $52,440 |
| 2009 | $5,845 | $52,440 -3.3% |
| 2008 | -- | $54,255 |
| 2007 | -- | $54,255 +13% |
| 2006 | -- | $48,014 |
| 2005 | -- | $48,014 -8.3% |
| 2002 | $5,102 -1.1% | $52,350 +4.7% |
| 2001 | $5,161 | $50,000 |
Find assessor info on the county website
Neighborhood: 80016
Nearby homes
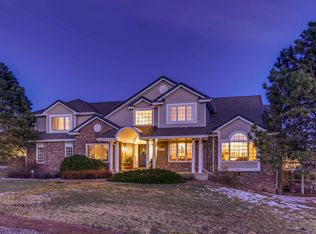
- $1,516,0005 bd5 ba5.4k sqft6486 S Picadilly St, Centennial, CO 80016Off Market
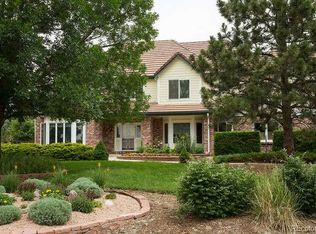
- $1,442,6005 bd1 ba5.3k sqft21451 E Euclid Dr, Centennial, CO 80016Off Market
- $1,030,0004 bd6 ba4.4k sqft6445 S Picadilly St, Centennial, CO 80016Sold
- $1,368,1005 bd5 ba4.3k sqft6466 S Picadilly St, Centennial, CO 80016Off Market
- $1,458,5004 bd4 ba4.2k sqft6446 S Picadilly St, Centennial, CO 80016Off Market
- $1,446,7265 bd3 ba6.1k sqft21379 E Euclid Dr, Centennial, CO 80016Sold
- $1,167,3004 bd4 ba3.5k sqft6425 S Picadilly St, Centennial, CO 80016Off Market
- $1,324,8004 bd5 ba5.7k sqft6426 S Picadilly St, Centennial, CO 80016Off Market
Nearby schools
GreatSchools rating
- 7/10Creekside Elementary SchoolGrades: PK-5Distance: 1.7 mi
- 6/10Liberty Middle SchoolGrades: 6-8Distance: 1.4 mi
- 9/10Grandview High SchoolGrades: 9-12Distance: 0.7 mi
Schools provided by the listing agent
- Elementary: Creekside
- Middle: Liberty
- High: Grandview
- District: Cherry Creek 5
Source: REcolorado as distributed by MLS GRID. This data may not be complete. We recommend contacting the local school district to confirm school assignments for this home.
Get a cash offer in 3 minutes
Find out how much your home could sell for in as little as 3 minutes with a no-obligation cash offer.
Estimated market value
$1,389,800
Get a cash offer in 3 minutes
Find out how much your home could sell for in as little as 3 minutes with a no-obligation cash offer.
Estimated market value
$1,389,800
- Colorado
- Arapahoe County
- Centennial
- 80016
- 6475 S Picadilly Street
Nearby cities
Nearby zip codes
Other Centennial Topics
