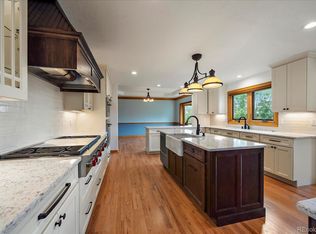
Welcome home to this beauty in Saddle Rock Ranches. This all brick exterior, with a recently updated concrete tile roof, sits on a 2 acre lot with beautiful mountain views. As you arrive, the main entrance is covered with a grand covered patio and private front deck. A second entry leads to a private hallway to a separate bedroom or bonus space above the garage. Equipped with a full bathroom and private balcony. Use for multi generational living, a nanny, a large bedroom or whatever you may need, Through the main entrance, the soaring ceilings, beautiful wood staircase with a grand iron handrail will delight every visitor. As you move through the home you'll notice hardwood flooring throughout and high end shutters on every window. The kitchen has endless windows making for a truly open feel to the outside. A main level office has a full attached bathroom and closet, making it double as a main level bedroom if needed. All bedrooms in the home have their own bathroom making each room private and functional. Downstairs is a completely remodeled space perfect for entertaining with a full bar and game area. Saddle Rock Ranches is a unique community in the Cherry Creek School District that allows for horses if desired and an additional barn or out building. Newly renovated tennis courts, pickleball courts and basketball courts located at the community park. Close to DTC, airport, shopping, dining and easy access to E470.
Sold for $1,030,000
Street View
$1,030,000
6445 S Picadilly Street, Centennial, CO 80016
4beds
4,470sqft
Single Family Residence
Built in 1989
2.06 Acres Lot
$1,009,100 Zestimate®
$230/sqft
$6,454 Estimated rent
Home value
$1,009,100
$938,000 - $1.09M
$6,454/mo
Zestimate® history
Owner options
List your home for rent
$6,454/mo
Rent Zestimate®
Find your next renter with Zillow Rental Manager. Plus, with online applications, you can quickly screen prospective tenants – for free.
$6,454/mo
Rent Zestimate®
Refinance and save
$6,099/mo
Est. payment
Refinancing to a lower rate could help reduce your monthly payments and save thousands over the life of the loan.
$6,099/mo
Est. payment
Explore your selling options
Work with a Zillow partner agent
Leverage their expertise and Zillow's premium Showcase listings to get your home seen by more buyers.
Get startedList with your own agent
Get your home in front of millions of buyers by listing it on Zillow.
Learn how to do itSell it yourself
Take full control of how buyers see your home on Zillow by listing For Sale by Owner (FSBO).
List your homeWhat's special
Zillow last checked:
Listing updated:
Listed by:
Nathan Crumb 303-999-9625 nathancrumb@kw.com,
Keller Williams DTC
Bought with:
Thomas Dutzer, 100041263
Kentwood Real Estate City Properties
Source: REcolorado as distributed by MLS GRID,MLS#: 3287425
Facts & features
Interior
Bedrooms & bathrooms
- Bedrooms: 4
- Bathrooms: 6
- Full bathrooms: 1
- 3/4 bathrooms: 4
- 1/2 bathrooms: 1
- Main level bathrooms: 2
Primary bedroom
- Level: Upper
Bedroom
- Level: Upper
Bedroom
- Level: Upper
Bedroom
- Level: Basement
Primary bathroom
- Level: Upper
Bathroom
- Level: Upper
Bathroom
- Level: Upper
Bathroom
- Level: Main
Bathroom
- Level: Main
Bathroom
- Level: Basement
Dining room
- Level: Main
Family room
- Level: Main
Family room
- Level: Basement
Kitchen
- Level: Main
Laundry
- Level: Main
Living room
- Level: Main
Office
- Description: Can Be Used As A 5th Bedroom
- Level: Main
Heating
- Baseboard, Hot Water
Cooling
- Air Conditioning-Room
Appliances
- Included: Dishwasher, Disposal, Dryer, Gas Water Heater, Microwave, Oven, Range, Refrigerator, Self Cleaning Oven, Washer
Features
- Built-in Features, Ceiling Fan(s), Eat-in Kitchen, Granite Counters, High Ceilings, Kitchen Island, Open Floorplan, Radon Mitigation System, Smoke Free, Vaulted Ceiling(s), Walk-In Closet(s)
- Flooring: Carpet, Laminate, Wood
- Windows: Double Pane Windows
- Basement: Finished,Walk-Out Access
- Number of fireplaces: 3
- Fireplace features: Basement, Bedroom, Living Room
Interior area
- Total structure area: 4,470
- Total interior livable area: 4,470 sqft
- Finished area above ground: 3,381
- Finished area below ground: 1,019
Property
Parking
- Total spaces: 3
- Parking features: Garage - Attached
- Attached garage spaces: 3
Features
- Levels: Two
- Stories: 2
- Patio & porch: Covered, Deck, Front Porch, Patio
- Exterior features: Balcony, Fire Pit, Private Yard
- Has view: Yes
- View description: Mountain(s)
Lot
- Size: 2.06 Acres
- Features: Greenbelt, Level
Details
- Parcel number: 031732875
- Special conditions: Standard
Construction
Type & style
- Home type: SingleFamily
- Architectural style: Contemporary
- Property subtype: Single Family Residence
Materials
- Brick, Frame, Wood Siding
- Foundation: Slab
- Roof: Concrete
Condition
- Updated/Remodeled
- Year built: 1989
Community & HOA
Community
- Subdivision: Saddle Rock Ranches
HOA
- Has HOA: Yes
- Amenities included: Park, Playground, Tennis Court(s), Trail(s)
- HOA fee: $125 annually
- HOA name: Saddle Rock Ranches HOA
- HOA phone: 303-999-9625
Location
- Region: Centennial
Financial & listing details
- Price per square foot: $230/sqft
- Tax assessed value: $978,900
- Annual tax amount: $6,562
- Date on market: 10/19/2024
- Listing terms: 1031 Exchange,Cash,Conventional,FHA,Jumbo,VA Loan
- Exclusions: None
- Ownership: Individual
Price history
| Date | Event | Price |
|---|---|---|
| 12/31/2024 | Sold | $1,030,000-10.4%$230/sqft |
Source:  REcolorado as distributed by MLS GRID #3287425 Report a problem REcolorado as distributed by MLS GRID #3287425 Report a problem | ||
| 12/7/2024 | Pending sale | $1,150,000$257/sqft |
Source: REcolorado as distributed by MLS GRID #3287425 Report a problem | ||
| 11/24/2024 | Price change | $1,150,000-8%$257/sqft |
Source: REcolorado as distributed by MLS GRID #3287425 Report a problem | ||
| 11/5/2024 | Price change | $1,250,000-3.8%$280/sqft |
Source: REcolorado as distributed by MLS GRID #3287425 Report a problem | ||
| 10/24/2024 | Price change | $1,300,000-2.3%$291/sqft |
Source: REcolorado as distributed by MLS GRID #3287425 Report a problem | ||
| 10/19/2024 | Listed for sale | $1,330,000+97.9%$298/sqft |
Source: REcolorado as distributed by MLS GRID #3287425 Report a problem | ||
| 1/14/2015 | Sold | $672,000-1.2%$150/sqft |
Source: Public Record Report a problem | ||
| 12/17/2014 | Pending sale | $679,900$152/sqft |
Source: RE/MAX MASTERS INC #6697992 Report a problem | ||
| 9/19/2014 | Price change | $679,900-1.5%$152/sqft |
Source: RE/MAX MASTERS INC #6697992 Report a problem | ||
| 9/9/2014 | Price change | $690,000-2.1%$154/sqft |
Source: Keller Williams Avenues LLC #4163022 Report a problem | ||
| 8/13/2014 | Price change | $705,000-2.8%$158/sqft |
Source: Keller Williams Avenues LLC #4163022 Report a problem | ||
| 6/7/2014 | Listed for sale | $725,000+7.4%$162/sqft |
Source: Keller Williams Avenues LLC #4163022 Report a problem | ||
| 1/24/2006 | Sold | $674,900$151/sqft |
Source: Public Record Report a problem | ||
Public tax history
| Year | Property taxes | Tax assessment |
|---|---|---|
| 2025 | $7,320 +11.6% | $61,181 -7.8% |
| 2024 | $6,562 +25.7% | $66,323 -6.2% |
| 2023 | $5,219 -0.7% | $70,688 +42.7% |
| 2022 | $5,255 | $49,547 -2.8% |
| 2021 | -- | $50,972 -0.8% |
| 2020 | $5,339 -5.3% | $51,373 |
| 2019 | $5,638 | -- |
| 2018 | $5,638 +1.5% | $53,842 |
| 2017 | $5,553 | $53,842 +12% |
| 2016 | -- | $48,062 |
| 2015 | -- | $48,062 +9.2% |
| 2014 | $5,029 -2.5% | $44,027 -0.2% |
| 2013 | $5,160 | $44,120 |
| 2012 | -- | $44,120 |
| 2011 | $5,682 +2.1% | $44,120 -14.8% |
| 2010 | $5,565 -4.2% | $51,810 |
| 2009 | $5,811 | $51,810 -3.9% |
| 2008 | -- | $53,922 |
| 2007 | -- | $53,922 +63.7% |
| 2006 | -- | $32,939 |
| 2005 | -- | $32,939 -10.2% |
| 2002 | $3,576 +1.9% | $36,690 +7.9% |
| 2001 | $3,509 | $34,000 |
Find assessor info on the county website
Neighborhood: 80016
Nearby homes
- $1,167,3004 bd4 ba3.5k sqft6425 S Picadilly St, Centennial, CO 80016Off Market
- $1,200,0004 bd5 ba5.7k sqft6475 S Picadilly St, Centennial, CO 80016Sold
- $1,458,5004 bd4 ba4.2k sqft6446 S Picadilly St, Centennial, CO 80016Off Market

- $1,324,8004 bd5 ba5.7k sqft6426 S Picadilly St, Centennial, CO 80016Off Market
- $1,368,1005 bd5 ba4.3k sqft6466 S Picadilly St, Centennial, CO 80016Off Market
- $1,442,6005 bd1 ba5.3k sqft21451 E Euclid Dr, Centennial, CO 80016Off Market
- $1,516,0005 bd5 ba5.4k sqft6486 S Picadilly St, Centennial, CO 80016Off Market
- $1,242,4003 bd3 ba4.3k sqft21390 E Weaver Pl, Centennial, CO 80016Off Market
Nearby schools
GreatSchools rating
- 7/10Creekside Elementary SchoolGrades: PK-5Distance: 1.8 mi
- 6/10Liberty Middle SchoolGrades: 6-8Distance: 1.5 mi
- 9/10Grandview High SchoolGrades: 9-12Distance: 0.8 mi
Schools provided by the listing agent
- Elementary: Creekside
- Middle: Liberty
- High: Grandview
- District: Cherry Creek 5
Source: REcolorado as distributed by MLS GRID. This data may not be complete. We recommend contacting the local school district to confirm school assignments for this home.
Get a cash offer in 3 minutes
Find out how much your home could sell for in as little as 3 minutes with a no-obligation cash offer.
Estimated market value
$1,009,100
Get a cash offer in 3 minutes
Find out how much your home could sell for in as little as 3 minutes with a no-obligation cash offer.
Estimated market value
$1,009,100
- Colorado
- Arapahoe County
- Centennial
- 80016
- 6445 S Picadilly Street
Nearby cities
Nearby zip codes
Other Centennial Topics
