Welcome home to this newer, spacious townhome where modern style, thoughtful upgrades, and an unbeatable location come together beautifully - all just steps from Mile High Stadium. This exceptional residence offers 4 bedrooms, 4.5 bathrooms, a designated workout space, a private mother-in-law suite, and three separate living spaces for TV and entertaining. The open main level creates an inviting space for everyday living, featuring white oak hardwood floors, soaring vaulted ceilings, a formal dining area, powder bath, and a stunning kitchen w/ quartz countertops, gas range, and stainless steel appliances. Step outside to your premium turfed backyard, a low-maintenance outdoor retreat perfect for relaxing, entertaining, or letting pets roam freely. Three upper levels offer spacious, light-filled bedrooms, including a relaxing primary suite, laundry and an additional bedroom with an en-suite bathroom. The third level takes entertaining to new heights with a wet bar, a dedicated workout space, a bedroom/office with a built-in Murphy bed, a ¾ bathroom, and skylights. Step out onto the East-facing rooftop deck for breathtaking downtown skyline views and front-row sound to concerts at Empower Field, or enjoy the West-facing rooftop deck for stunning mountain views. The newly finished basement is the perfect mother-in-law suite or guest retreat - complete with a cozy family room, private 4th bedroom, full bathroom, and a custom wine cellar with a secret bookcase door leading to hidden storage. Thoughtful, high-end upgrades include a Halo whole-house water filtration system. A rare find for the location, an oversized detached two-car garage comfortably fits large SUVs, offers ample storage, and includes an EV charger. Just one block from Jefferson Park and steps from Mile High Stadium, you're also close to top-rated shopping, coffee shops, restaurants, and convenient highway access - all with no HOA. You'll love having the absolute best of Denver right at your doorstep
Sold for $1,200,000
$1,200,000
2138 Eliot Street, Denver, CO 80211
4beds
3,364sqft
Townhouse
Built in 2019
2,565 Square Feet Lot
$1,199,400 Zestimate®
$357/sqft
$6,996 Estimated rent
Home value
$1,199,400
$1.14M - $1.26M
$6,996/mo
Zestimate® history
Owner options
List your home for rent
$6,996/mo
Rent Zestimate®
Find your next renter with Zillow Rental Manager. Plus, with online applications, you can quickly screen prospective tenants – for free.
$6,996/mo
Rent Zestimate®
Refinance and save
$5,563/mo
Est. payment
Refinancing to a lower rate could help reduce your monthly payments and save thousands over the life of the loan.
$5,563/mo
Est. payment
Explore your selling options
Work with a Zillow partner agent
Leverage their expertise and Zillow's premium Showcase listings to get your home seen by more buyers.
Get startedList with your own agent
Get your home in front of millions of buyers by listing it on Zillow.
Learn how to do itSell it yourself
Take full control of how buyers see your home on Zillow by listing For Sale by Owner (FSBO).
List your homeWhat's special
Zillow last checked:
Listing updated:
Listed by:
Jane Goulder 720-985-7745 Jane@JaneGoulder.com,
Compass - Denver,
Amy Kissinger 303-585-0073,
Compass - Denver
Bought with:
Ashley Miller, 100073271
Live West Realty
Source: REcolorado as distributed by MLS GRID,MLS#: 3852066
Facts & features
Interior
Bedrooms & bathrooms
- Bedrooms: 4
- Bathrooms: 5
- Full bathrooms: 2
- 3/4 bathrooms: 2
- 1/2 bathrooms: 1
- Main level bathrooms: 1
Bedroom
- Description: Spacious Bedroom With Lots Of Light, Ceiling Fan, And Private Patio
- Level: Upper
Bedroom
- Description: Light And Bright, Ceiling Fan, Private Patio With City Views, Blackout Shades, Large Enough For A King Size Bed
- Features: Primary Suite
- Level: Upper
Bedroom
- Description: Murphy Bed Added, Lots Of Light
- Level: Upper
Bedroom
- Description: Large Conforming Bedroom With Bench Seating, Large Enough For A King Size Bed
- Level: Basement
Bathroom
- Description: Perfect For Guests
- Level: Main
Bathroom
- Description: Highly Upgraded Full En Suite Bathroom
- Features: En Suite Bathroom
- Level: Upper
Bathroom
- Description: Luxurious Highly Upgraded Bathroom, Dual Vanity, Walk-In Closet With Built-Ins
- Features: Primary Suite
- Level: Upper
Bathroom
- Description: Highly Upgraded Bathroom
- Level: Upper
Bathroom
- Description: Upgraded Finishes Throughout
- Level: Basement
Dining room
- Description: Custom Light Fixture
- Level: Main
Family room
- Description: Additional Hangout Area, Perfect For A Movie Theater Area, Playroom, Gym, Etc
- Level: Basement
Kitchen
- Description: Stainless Steel Jennair Appliances, New Refrigerator And Dishwasher, Large Island, Quartz Countertops, Ample Cabinetry, Coffee Bar
- Level: Main
Laundry
- Description: Washer And Dryer Are Staying
- Level: Upper
Living room
- Description: Harwood Flooring, Open To The Dining Room And Kitchen, Lots Of Light
- Level: Main
Loft
- Description: 3rd Level, The Perfect Place For Entertaining, Wet Bar, Two Rooftop Patios With Amazing Views
- Level: Upper
Other
- Description: Wine Cellar, Perfect For The Wine Enthusiast
- Level: Basement
Heating
- Forced Air, Natural Gas
Cooling
- Central Air
Appliances
- Included: Bar Fridge, Cooktop, Dishwasher, Disposal, Dryer, Gas Water Heater, Range Hood, Refrigerator, Self Cleaning Oven, Washer
- Laundry: In Unit
Features
- Built-in Features, Eat-in Kitchen, High Ceilings, High Speed Internet, Kitchen Island, Open Floorplan, Pantry, Primary Suite, Quartz Counters, Smart Thermostat, Smoke Free, Walk-In Closet(s), Wet Bar
- Flooring: Tile, Wood
- Windows: Double Pane Windows, Skylight(s), Window Coverings
- Basement: Finished,Full,Interior Entry,Sump Pump
- Common walls with other units/homes: 2+ Common Walls
Interior area
- Total structure area: 3,364
- Total interior livable area: 3,364 sqft
- Finished area above ground: 2,409
- Finished area below ground: 695
Property
Parking
- Total spaces: 2
- Parking features: Concrete, Electric Vehicle Charging Station(s), Exterior Access Door, Oversized, Oversized Door, Storage
- Garage spaces: 2
Features
- Levels: Three Or More
- Entry location: Stairs
- Patio & porch: Covered, Deck, Front Porch, Patio, Rooftop
- Exterior features: Balcony, Fire Pit, Gas Valve, Lighting, Private Yard, Rain Gutters
- Fencing: Partial
- Has view: Yes
- View description: City
Lot
- Size: 2,565 Square Feet
- Features: Landscaped, Near Public Transit, Sprinklers In Front, Sprinklers In Rear
Details
- Parcel number: 0232128082000
- Zoning: RES
- Special conditions: Standard
Construction
Type & style
- Home type: Townhouse
- Architectural style: Urban Contemporary
- Property subtype: Townhouse
- Attached to another structure: Yes
Materials
- Brick, Frame, Stucco
- Foundation: Slab
- Roof: Membrane
Condition
- Updated/Remodeled
- Year built: 2019
Utilities & green energy
- Sewer: Public Sewer
- Water: Public
- Utilities for property: Electricity Connected, Internet Access (Wired), Natural Gas Connected
Community & HOA
Community
- Security: Carbon Monoxide Detector(s), Smart Cameras, Smoke Detector(s), Video Doorbell
- Subdivision: Jefferson Park
HOA
- Has HOA: No
Location
- Region: Denver
Financial & listing details
- Price per square foot: $357/sqft
- Annual tax amount: $5,971
- Date on market: 6/5/2026
- Listing terms: Cash,Conventional,FHA,VA Loan
- Exclusions: Seller's Personal Property, All Tvs And Tv Mounts Throughout The Home, Large Wooden Decorative Piece In The Living Room, Deep Freezer In The Basement, Baby Swing On Back Patio, Bookshelf In Basement Bedroom, Floating Kitchen Coffee Bar Attached Shelving, Floating Attached Shelving On Third Floor, And Draperies In Nursery.
- Ownership: Individual
- Electric utility on property: Yes
- Road surface type: Paved
Price history
| Date | Event | Price |
|---|---|---|
| 7/1/2026 | Sold | $1,200,000+4.3%$357/sqft |
Source:  REcolorado as distributed by MLS GRID #3852066 Report a problem REcolorado as distributed by MLS GRID #3852066 Report a problem | ||
| 6/9/2026 | Pending sale | $1,150,000$342/sqft |
Source: REcolorado as distributed by MLS GRID #3852066 Report a problem | ||
| 6/4/2026 | Listed for sale | $1,150,000+31.4%$342/sqft |
Source: REcolorado as distributed by MLS GRID #3852066 Report a problem | ||
| 4/9/2021 | Sold | $875,000-1.1%$260/sqft |
Source: Agent Provided Report a problem | ||
| 8/25/2020 | Pending sale | $885,000$263/sqft |
Source: Milehimodern #7679547 Report a problem | ||
| 8/25/2020 | Listed for sale | $885,000$263/sqft |
Source: Milehimodern #7679547 Report a problem | ||
Public tax history
Tax history is unavailable.
Neighborhood: Jefferson Park
Nearby homes
- $998,1003 bd4 ba2k sqft2142 N Eliot St, Denver, CO 80211Off Market
- $1,049,6004 bd5 ba2.3k sqft2150 N Eliot St, Denver, CO 80211Off Market
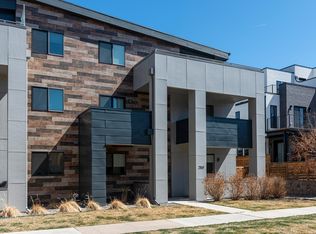
- $1,021,4003 bd4 ba2k sqft2134 N Eliot St, Denver, CO 80211Off Market
- $600,000-- bd-- ba1.9k sqft2134 Eliot St #2142, Denver, CO 80211Off Market
- $1003 bd4 ba2.8k sqft2134 Eliot St, Denver, CO 80211Off Market
- $1,047,5003 bd4 ba2.4k sqft2138 N Eliot St, Denver, CO 80211Off Market
- $--4 bd4 ba2.3k sqft2150 Eliot St, Denver, CO 80211Off Market
- $1,032,9004 bd5 ba2.2k sqft2878 W 22nd Ave, Denver, CO 80211Off Market
Nearby schools
GreatSchools rating
- 8/10Brown Elementary SchoolGrades: PK-5Distance: 0.7 mi
- 5/10Lake Middle SchoolGrades: 6-8Distance: 0.6 mi
- 5/10North High SchoolGrades: 9-12Distance: 0.7 mi
Schools provided by the listing agent
- Elementary: Brown
- Middle: Strive Lake
- High: North
- District: Denver 1
Source: REcolorado as distributed by MLS GRID. This data may not be complete. We recommend contacting the local school district to confirm school assignments for this home.
Get a cash offer in 3 minutes
Find out how much your home could sell for in as little as 3 minutes with a no-obligation cash offer.
Estimated market value
$1,199,400
Get a cash offer in 3 minutes
Find out how much your home could sell for in as little as 3 minutes with a no-obligation cash offer.
Estimated market value
$1,199,400
- Colorado
- Denver County
- Denver
- 80211
- Jefferson Park
- 2138 Eliot Street
Nearby cities
Nearby neighborhoods
Nearby zip codes
Other Denver Topics
