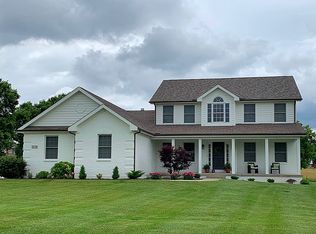
If a stately brick basement rancher on a lovely corner lot is just your style, this Waynesville stunner should be at the top of your list. Packed with incredible details and luxurious curb appeal, the sheer size and quality of this home is immediately apparent as soon as you open the beautiful etched glass front door. To the right, a dramatic formal dining room with custom chair rail and a trayed ceiling opens onto views of the main living area. A wall of windows overlooks the backyard while a modern, three sided fireplace can be enjoyed from the living area, light-filled breakfast nook, and the gourmet kitchen. Ample rich wood cabinetry, and neutral countertops provide the perfect entertaining hub. An office space or formal living room with double doors provides an additional flexible living space off the main hallway. The primary bedroom features incredible high ceilings, a spacious walk in, and an en suite with a corner garden tub practically big enough to swim in. In this sought-after split bedroom floor plan, the two remaining bedrooms are on the opposite side of the living area and include large closets and the perfect jack and jill bath. Downstairs, an unfinished basement big enough to double as a skating rink already has plumbing and a sump pump. The size and potential for this space truly has to be seen to be believed. Back outside, a cozy covered patio and recently refinished deck complete this fabulous home. The quality of craftsmanship, gorgeous neighborhood, and spacious amenities are sure to thrill this home's lucky new owner.
This property is off market, which means it's not currently listed for sale or rent on Zillow. This may be different from what's available on other websites or public sources.