Capitalize on corporate relocation & $95,000 off original list! Custom built by Sisson Fine Homes on 1.23 acres, 3,323 sqft + 1,500 sqft basement in Foxdale Farms; Clearcreek Township with +$150,000 in upgrades! Your grand 2-story entry flows w 9' ceilings, rich hardwood floors opening to the living or Dining Room or Kitchen. Admire the stunning arched doorways that open to 9' high ceilings + rich hardwood flooring. Gather around the piano in the living room or step into the BIG, but cozy 22x12 Family Room with gas fireplace. a 22x13 Recreation/Lounge is bathed in natural light with heated ceramic floors; the perfect place to relax or gather to watch the big game. The chef's kitchen has custom solid wood cabinetry, back-lit displays, granite counter tops, stainless cooking with convection appliances + open dining perfect for both effortless entertaining with panoramic views of your tree lined private back yard. Formal dining hosts crown trim & extra sideboard area for meal preparation. Notice the large powder room or laundry with granite, heated tile floor. Upstairs, the luxurious primary suite offers hardwood floors, an expansive 16 x 6 walk-in closet and a spa bath complete with dual showerheads, jetted tub & dressing area. Two well-appointed Bedrooms have large closets and full bath access. Outside, premium outdoor entertaining for play, privacy & areas to explore with tranquil play spaces. You'll love this yard & yes, extra parking. Appreciate the three-car side-entry garage, recent remodeled laundry room with granite counters & so much more. The basement has incredible storage, expansion of living space options. Appreciate the Pella windows, a new roof (2019), quality mechanicals, fresh exterior paint (2023) & more. 2 year home warranty. Quick access to shopping & Caesars Creek Park, I-70 & I-75 w/~ 30 minutes to Cincinnati, Dayton or WPAFB. Quality maintained & renovations: new roof-2019, ext. paint & more! Call to experience one of the best buy's available.
Sold for $772,000
$772,000
7248 E Sheffield Way, Waynesville, OH 45068
3beds
3,323sqft
Single Family Residence
Built in 1998
1.23 Acres Lot
$782,900 Zestimate®
$232/sqft
$3,496 Estimated rent
Home value
$782,900
$712,000 - $861,000
$3,496/mo
Zestimate® history
Owner options
List your home for rent
$3,496/mo
Rent Zestimate®
Find your next renter with Zillow Rental Manager. Plus, with online applications, you can quickly screen prospective tenants – for free.
$3,496/mo
Rent Zestimate®
Refinance and save
$3,984/mo
Est. payment
Refinancing to a lower rate could help reduce your monthly payments and save thousands over the life of the loan.
$3,984/mo
Est. payment
Explore your selling options
Work with a Zillow partner agent
Leverage their expertise and Zillow's premium Showcase listings to get your home seen by more buyers.
Get startedList with your own agent
Get your home in front of millions of buyers by listing it on Zillow.
Learn how to do itSell it yourself
Take full control of how buyers see your home on Zillow by listing For Sale by Owner (FSBO).
List your homeWhat's special
Gas fireplaceGranite counter topsBack-lit displaysExtra parkingStunning arched doorwaysThree-car side-entry garageRich hardwood floors
Zillow last checked:
Listing updated:
Listed by:
Michael Meyer 9376573193,
Irongate Inc.
Bought with:
Aimee J Minda, 2010003586
Keller Williams Advisors Rlty
Source: DABR MLS,MLS#: 946606 Originating MLS: Dayton Area Board of REALTORS
Originating MLS: Dayton Area Board of REALTORSFacts & features
Interior
Bedrooms & bathrooms
- Bedrooms: 3
- Bathrooms: 3
- Full bathrooms: 2
- 1/2 bathrooms: 1
- Main level bathrooms: 1
Primary bedroom
- Level: Second
- Dimensions: 22 x 15
Bedroom
- Level: Second
- Dimensions: 16 x 14
Bedroom
- Level: Second
- Dimensions: 14 x 14
Breakfast room nook
- Level: Main
- Dimensions: 14 x 10
Dining room
- Level: Main
- Dimensions: 14 x 13
Entry foyer
- Level: Main
- Dimensions: 11 x 10
Family room
- Level: Main
- Dimensions: 23 x 14
Kitchen
- Level: Main
- Dimensions: 16 x 14
Laundry
- Level: Main
- Dimensions: 15 x 6
Office
- Level: Main
- Dimensions: 14 x 11
Recreation
- Level: Main
- Dimensions: 21 x 13
Heating
- Forced Air, Propane
Cooling
- Central Air
Appliances
- Included: Dishwasher, Disposal, Microwave, Range, Refrigerator, Water Softener, Gas Water Heater
Features
- Ceiling Fan(s), Granite Counters, High Speed Internet, Jetted Tub, Kitchen/Family Room Combo, Pantry, Walk-In Closet(s)
- Windows: Double Hung, Double Pane Windows, Wood Frames
- Basement: Unfinished
- Number of fireplaces: 1
- Fireplace features: One, Other
Interior area
- Total structure area: 3,323
- Total interior livable area: 3,323 sqft
Property
Parking
- Total spaces: 3
- Parking features: Attached, Garage
- Attached garage spaces: 3
Features
- Levels: Two
- Stories: 2
- Patio & porch: Patio
- Exterior features: Patio
Lot
- Size: 1.23 Acres
- Dimensions: 239 x 120 x 245 x 185 x 152 irr 1.23Acre
Details
- Parcel number: 05193560010
- Zoning: Residential
- Zoning description: Residential
Construction
Type & style
- Home type: SingleFamily
- Architectural style: Traditional
- Property subtype: Single Family Residence
Materials
- Stone, Stucco
Condition
- Year built: 1998
Utilities & green energy
- Sewer: Septic Tank
- Water: Public
- Utilities for property: Propane, Septic Available, Water Available
Community & HOA
Community
- Security: Smoke Detector(s), Surveillance System
- Subdivision: Foxdale Farms 1
HOA
- Has HOA: No
Location
- Region: Waynesville
Financial & listing details
- Price per square foot: $232/sqft
- Date on market: 10/25/2025
- Listing terms: Conventional,FHA,VA Loan
Price history
| Date | Event | Price |
|---|---|---|
| 12/16/2025 | Sold | $772,000-1.6%$232/sqft |
Source:  DABR MLS #946606 Report a problem DABR MLS #946606 Report a problem | ||
| 11/30/2025 | Pending sale | $784,700$236/sqft |
Source: DABR MLS #946606 Report a problem | ||
| 11/29/2025 | Price change | $784,700-0.3%$236/sqft |
Source: DABR MLS #946606 Report a problem | ||
| 11/23/2025 | Price change | $786,700-0.3%$237/sqft |
Source: DABR MLS #946606 Report a problem | ||
| 11/19/2025 | Price change | $788,700-0.3%$237/sqft |
Source: DABR MLS #946606 Report a problem | ||
| 11/15/2025 | Price change | $790,700-0.3%$238/sqft |
Source: DABR MLS #946606 Report a problem | ||
| 11/8/2025 | Price change | $792,700-0.3%$239/sqft |
Source: DABR MLS #946606 Report a problem | ||
| 11/4/2025 | Listed for sale | $794,700$239/sqft |
Source: DABR MLS #946606 Report a problem | ||
Public tax history
Tax history is unavailable.
Neighborhood: 45068
Nearby homes
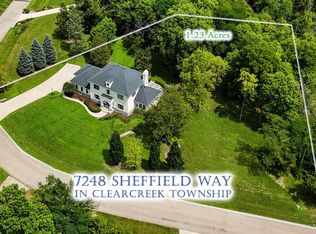
- $772,0003 bd3 ba3.3k sqft7248 Sheffield Way, Waynesville, OH 45068Sold
- $535,3003 bd3 ba2k sqft2125 Equine Trl, Waynesville, OH 45068Off Market

- $787,7005 bd3 ba4.4k sqft7393 Foxdale Dr, Waynesville, OH 45068Off Market
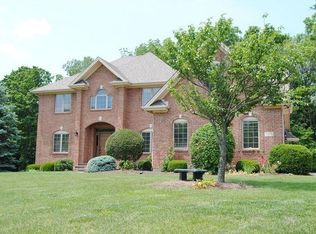
- $867,9005 bd3 ba2.7k sqft7204 Sheffield Way, Waynesville, OH 45068Off Market
- $636,3004 bd3 ba3k sqft7245 Sheffield Way, Waynesville, OH 45068Off Market
- $778,0004 bd4 ba3.9k sqft7229 Sheffield Way, Waynesville, OH 45068Off Market
- $238,5002 bd1 ba1.3k sqft2157 Equine Trl, Waynesville, OH 45068Off Market
- $593,9004 bd3 ba2.4k sqft2138 Equine Trl, Waynesville, OH 45068Off Market
Nearby schools
GreatSchools rating
- 7/10Five Points ElementaryGrades: 2-5Distance: 2.3 mi
- 8/10Springboro Intermediate SchoolGrades: 6Distance: 4.3 mi
- 9/10Springboro High SchoolGrades: 9-12Distance: 4.9 mi
Schools provided by the listing agent
- District: Springboro
Source: DABR MLS. This data may not be complete. We recommend contacting the local school district to confirm school assignments for this home.
Get a cash offer in 3 minutes
Find out how much your home could sell for in as little as 3 minutes with a no-obligation cash offer.
Estimated market value
$782,900
Get a cash offer in 3 minutes
Find out how much your home could sell for in as little as 3 minutes with a no-obligation cash offer.
Estimated market value
$782,900
- Ohio
- Warren County
- Waynesville
- 45068
- 7248 E Sheffield Way
Nearby cities
Nearby zip codes
Other Waynesville Topics
