Skip main navigation
Off market
  • $839,200

    2138 Jericho Dr, Jamison, PA 18929

    4beds
    2,812sqft
    SingleFamily
    Built in 1987
    0.55 Acres Lot
    $839,200 Zestimate®
    $298/sqft
    $4,503 Estimated rent

    Home value

    $839,200

    $789,000 - $890,000

    $4,503/mo

    Zestimate® history
    Loading
    Loading...

    Owner options

    List your home for rent

    $4,503/mo

    Rent Zestimate®

    Find your next renter with Zillow Rental Manager. Plus, with online applications, you can quickly screen prospective tenants – for free.

    Learn more

    $4,503/mo

    Rent Zestimate®

    Refinance and save

    $5,303/mo

    Est. payment

    Refinancing to a lower rate could help reduce your monthly payments and save thousands over the life of the loan.

    See today's rates

    $5,303/mo

    Est. payment

    Explore your selling options

    Work with a Zillow partner agent

    Leverage their expertise and Zillow's premium Showcase listings to get your home seen by more buyers.

    Get started

    List with your own agent

    Get your home in front of millions of buyers by listing it on Zillow.

    Learn how to do it

    Sell it yourself

    Take full control of how buyers see your home on Zillow by listing For Sale by Owner (FSBO).

    List your home

    What's special

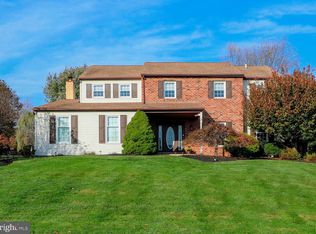
    Tucked away in the community of Mountain View is this colonial waiting for you to open the door and begin creating memories. Peacefulness overcomes you as you approach the porch, ready for coffee, conversation, or time to read a good book. Open the door to a two-story foyer, flanked by a living room to the right and dining room to the left. The stunning wood floors grace this home throughout, giving the home depth and sophistication. Function, space, and charm are combined in this brightly lit kitchen with lovely island to prepare intimate meals or large gatherings, with the continuation into the family room to be a part of each moment, with warmth from the propane burning fireplace with intricately designed mantle. You can't help but feel the love that has been created in this home throughout the decades and the care inside and out. Whether eating breakfast in the kitchen, or sipping your coffee by the fireplace, the beauty of the backyard can be seen. Step out onto your deck and adore the lush lawn, professional landscaping with flowers ready to bloom, lovely (fenced-in) built-in pool, a tree house, and property that is unparalleled in this community. A sense of excitement for all the opportunity this space offers will take over and you will begin planning Memorial Day grills, Fourth of July swim parties, soccer games, football tosses, and opportunity to continue the traditions that have been created for friends, families and many others that have enjoyed this home. Upstairs in this home are four generously sized bedrooms with ample closet space. Three bedrooms share a hall bath, while the master suite is one to treasure. Your master oasis boasts comfort and luxury, with a private bath straight from a magazine, a sitting area with wood burning fireplace and adjacent private dressing closet created by the fashion-forward homeowner, and ready for your special touch. Transform this space into whatever your desire may be, with the bonus of a generous sized walk-in closet. Your master bedroom will be the place you look forward to retreating to in the evenings, and will adore the natural sunlight to wake up to each day. The basement offers additional entertaining space for workouts, game day,and dance parties. Opportunity is endless, so begin imagining your future within the National Award Winning Central Bucks School District. New windows, roof, siding, hot h20 heater,sprinkler system & more~

    This property is off market, which means it's not currently listed for sale or rent on Zillow. This may be different from what's available on other websites or public sources.

    Facts & features

    Interior

    Bedrooms & bathrooms
    • Bedrooms: 4
    • Bathrooms: 3
    • Full bathrooms: 2
    • 1/2 bathrooms: 1
    Heating
    • Other
    Cooling
    • Central
    Features
    • Has fireplace: Yes
    • Fireplace features: wood stove
    Interior area
    • Total interior livable area: 2,812 sqft

    Property

    Parking
    • Parking features: Garage - Attached
    Features
    • Exterior features: Wood
    Lot
    • Size: 0.55 Acres
    Details
    • Parcel number: 51019148

    Construction

    Type & style
    • Home type: SingleFamily
    Materials
    • Frame
    Condition
    • Year built: 1987

    Community & neighborhood

    Location
    • Region: Jamison

    Other

    Other facts
    • central_air_desc: Central A/C
    • roof_types: Unknown
    • heating_desc: Hot Water, Oil
    • taxes_annual: 6991
    • appliances: Oven - Self-Cleaning
    • grade_school: JAMISON

    Price history

    DateEventPrice
    7/17/2018Sold$490,000+3.2%$174/sqft
    Source: Public Record Report a problem
    4/14/2018Listed for sale$475,000+131.7%$169/sqft
    Source: Kw Real Estate-Doylestown #1000396802 Report a problem
    4/7/1994Sold$205,000$73/sqft
    Source: Public Record Report a problem

    Public tax history

    YearProperty taxesTax assessment
    2025$7,726 $42,680
    2024$7,726 +7.4%$42,680
    2023$7,193 +1.1%$42,680
    2022$7,113 +1.1%$42,680
    2021$7,034 $42,680
    2020$7,034 +0.6%$42,680
    2018$6,991 +0.8%$42,680
    2017$6,938 $42,680
    2016$6,938 $42,680
    2015-- $42,680
    2014-- $42,680
    2013-- $42,680
    2012-- $42,680
    2011-- $42,680
    2010-- $42,680
    2009-- $42,680
    2008-- $42,680
    2007-- $42,680
    2006-- $42,680
    2005-- $42,680 +300%
    2004-- $10,670
    2003-- $10,670
    2002-- $10,670
    2000-- $10,670

    Find assessor info on the county website

    Neighborhood: 18929

    Nearby schools

    GreatSchools rating
    Schools provided by the listing agent
    • Elementary: JAMISON
    • Middle: TAMANEND
    • High: CENTRAL BUCKS HIGH SCHOOL SOUTH
    • District: Central Bucks

    Source: The MLS. This data may not be complete. We recommend contacting the local school district to confirm school assignments for this home.

    Get a cash offer in 3 minutes
    Find out how much your home could sell for in as little as 3 minutes with a no-obligation cash offer.
    Estimated market value
    $839,200
    Get a cash offer in 3 minutes
    Find out how much your home could sell for in as little as 3 minutes with a no-obligation cash offer.
    Estimated market value
    $839,200