Skip main navigation
Off market
  • $820,900

    2148 Jericho Dr, Jamison, PA 18929

    4beds
    3,194sqft
    Detached
    Built in 1987
    0.46 Acres Lot
    $820,900 Zestimate®
    $257/sqft
    $4,137 Estimated rent

    Home value

    $820,900

    $772,000 - $878,000

    $4,137/mo

    Zestimate® history
    Loading
    Loading...

    Owner options

    List your home for rent

    $4,137/mo

    Rent Zestimate®

    Find your next renter with Zillow Rental Manager. Plus, with online applications, you can quickly screen prospective tenants – for free.

    Learn more

    $4,137/mo

    Rent Zestimate®

    Refinance and save

    $5,187/mo

    Est. payment

    Refinancing to a lower rate could help reduce your monthly payments and save thousands over the life of the loan.

    See today's rates

    $5,187/mo

    Est. payment

    Explore your selling options

    Work with a Zillow partner agent

    Leverage their expertise and Zillow's premium Showcase listings to get your home seen by more buyers.

    Get started

    List with your own agent

    Get your home in front of millions of buyers by listing it on Zillow.

    Learn how to do it

    Sell it yourself

    Take full control of how buyers see your home on Zillow by listing For Sale by Owner (FSBO).

    List your home

    What's special

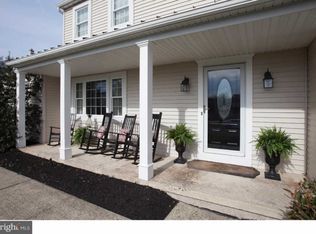
    Tucked away in the community of Mountain View is this colonial waiting for you to open the door and begin creating memories. Loved by one family, this home exudes warmth and comfort, and is ready for a new homeowner to create a lifetime of memories. Peacefulness overcomes you as you approach the porch, ready for coffee or conversation with neighbors. Open the door to a two-story foyer, flanked by a back to front living room/ dining room with lovely windows that allow the flow of natural light to stream through . The stunning wood floors grace this entry of your home, giving the home depth and sophistication. Function, space, and charm are combined in your kitchen where you can prepare intimate meals or holiday dinners. The seamless flow into the family room allows you to be a part of each moment, with warmth added from the brick fireplace. Upstairs, your master suite will be a place to retreat to in the evenings, and you'll adore the natural sunlight to wake up to each day and boasts space and comfort with a private neutral bath, walk-in closet, and a sitting area which can be your resting spot after a long day, converted to a dream closet for clothing enthusiasts, a workout or yoga space. Three additional bedrooms with a shared hall bath complete this floor. The basement offers additional entertaining space with a bar area, kegerator, and pool table to enjoy game day and unforgettable parties. Opportunities are endless, so begin imagining your future within the National Award Winning Central Bucks School District.Pull down attic on second floor, two car garage, access from driveway to main floor mudroom and laundry area with half bath.

    This property is off market, which means it's not currently listed for sale or rent on Zillow. This may be different from what's available on other websites or public sources.

    Facts & features

    Interior

    Bedrooms & bathrooms
    • Bedrooms: 4
    • Bathrooms: 3
    • Full bathrooms: 2
    • 1/2 bathrooms: 1
    Heating
    • Forced air, Heat pump, Electric
    Cooling
    • Central
    Appliances
    • Included: Dishwasher, Garbage disposal
    Features
    • Eat-in Kitchen, Butlers Pantry, Stall Shower
    • Basement: Y
    • Has fireplace: Yes
    • Fireplace features: wood stove
    Interior area
    • Total interior livable area: 3,194 sqft
    • Finished area below ground: 0

    Property

    Parking
    • Total spaces: 5
    • Parking features: Garage - Attached
    Features
    • Exterior features: Vinyl, Brick
    Lot
    • Size: 0.46 Acres
    Details
    • Parcel number: 51019147
    • Special conditions: Standard

    Construction

    Type & style
    • Home type: SingleFamily
    • Architectural style: Colonial
    • Property subtype: Detached
    Materials
    • Frame
    Condition
    • Year built: 1987

    Community & neighborhood

    Location
    • Region: Jamison

    Other

    Other facts
    • Heating: Forced Air, Heat Pump - Electric BackUp
    • Appliances: Dishwasher, Disposal, Cooktop, Self Cleaning Oven
    • FireplaceYN: true
    • GarageYN: true
    • AttachedGarageYN: true
    • HeatingYN: true
    • CoolingYN: true
    • StructureType: Detached
    • ConstructionMaterials: Vinyl Siding, Brick
    • StoriesTotal: 2
    • ArchitecturalStyle: Colonial
    • SpecialListingConditions: Standard
    • CoveredSpaces: 2
    • Cooling: Central Air
    • ParkingFeatures: Attached Garage, Paved, Garage Faces Side, Inside Entrance
    • InteriorFeatures: Eat-in Kitchen, Butlers Pantry, Stall Shower
    • BelowGradeFinishedArea: 0
    • PropertySubType: Detached
    • Basement: Y
    • MlsStatus: ACTIVE UNDER CONTRACT

    Price history

    DateEventPrice
    1/17/2020Sold$496,014+4.4%$155/sqft
    Source: Public Record Report a problem
    11/17/2019Pending sale$475,000$149/sqft
    Source: Keller Williams Real Estate-Doylestown #PABU483436 Report a problem
    11/15/2019Listed for sale$475,000-4%$149/sqft
    Source: Keller Williams Real Estate-Doylestown #PABU483436 Report a problem
    4/29/2009Listing removed$495,000$155/sqft
    Source: Listhub #5510521 Report a problem
    4/11/2009Listed for sale$495,000$155/sqft
    Source: Listhub #5510521 Report a problem

    Public tax history

    YearProperty taxesTax assessment
    2025$8,477 $46,830
    2024$8,477 +7.4%$46,830
    2023$7,893 +1.1%$46,830
    2022$7,805 +1.1%$46,830
    2021$7,718 $46,830
    2020$7,718 +0.6%$46,830
    2018$7,671 +0.8%$46,830
    2017$7,612 $46,830
    2016$7,612 $46,830
    2015-- $46,830
    2014-- $46,830
    2013-- $46,830
    2012-- $46,830
    2011-- $46,830
    2010-- $46,830 -12%
    2009-- $53,200
    2008-- $53,200
    2007-- $53,200
    2006-- $53,200
    2005-- $53,200 +300%
    2004-- $13,300
    2003-- $13,300
    2002-- $13,300
    2000-- $13,300

    Find assessor info on the county website

    Neighborhood: 18929

    Nearby schools

    GreatSchools rating
    Schools provided by the listing agent
    • Elementary: JAMISON
    • Middle: TAMAMEND
    • High: CENTRAL BUCKS HIGH SCHOOL SOUTH
    • District: CENTRAL BUCKS

    Source: The MLS. This data may not be complete. We recommend contacting the local school district to confirm school assignments for this home.

    Get a cash offer in 3 minutes
    Find out how much your home could sell for in as little as 3 minutes with a no-obligation cash offer.
    Estimated market value
    $820,900
    Get a cash offer in 3 minutes
    Find out how much your home could sell for in as little as 3 minutes with a no-obligation cash offer.
    Estimated market value
    $820,900