Welcome to this beautiful 4 bedroom 2 1/2 bath home located in the desirable Northgate community. This home has been beautifully upgraded and lovingly maintained. As you enter the foyer, you will see the flex room to your left, which can be a formal living room, office, study, playroom - whatever your heart desires! To the right is the large dining room with custom barn door which leads you to the kitchen featuring an expansive center island, quartzite counters, tile backsplash, stainless steel appliances, custom pantry with built-ins, breakfast area, and even room for a coffee bar. Adjacent to kitchen is the family room and extended morning room with vaulted ceiling and lots of windows letting in all that natural light! Sliding glass door leads to the deck with extraordinary sunset views! Retreat to the master suite with 2 large closets and one walk-in closet with built-ins and extra shelves. Luxurious bathroom with double vanity, separate water closet, extended shower, and linen closet. The second floor also features 3 additional good-sized bedrooms, hall bathroom and laundry. The finished walkout basement has 8' and 9' ceilings with access to the two car garage with an electric vehicle charging outlet and dedicated outlet for refrigerator or freezer. Exit to the rear yard and relax on the beautiful paver patio. Other features of this home include: whole house surge protector, full exterior landscape lighting (including deck steps), upgraded interior lighting and dimmer switches throughout. WIFI compatible smart/digital thermostat, Humidistat, and supplemental baseboard heating in basement. Pella storm doors with retractable screens on front door and basement back door, painted exterior foundation, paver cutout/retention wall for garbage cans and extended driveway with pavers. This home has it all! Located within minutes of the NE Extension of the PA Turnpike, Route 309, Green Lane Reservoir, Upper Perkiomen YMCA, shopping, schools, and so much more! “Special Financing Incentives available on this property from SIRVA Mortgage.”
Sold for $549,900
$549,900
2138 Larkspur Ct, Pennsburg, PA 18073
4beds
3,196sqft
Single Family Residence
Built in 2016
8,909 Square Feet Lot
$590,900 Zestimate®
$172/sqft
$3,555 Estimated rent
Home value
$590,900
$561,000 - $620,000
$3,555/mo
Zestimate® history
Owner options
List your home for rent
$3,555/mo
Rent Zestimate®
Find your next renter with Zillow Rental Manager. Plus, with online applications, you can quickly screen prospective tenants – for free.
$3,555/mo
Rent Zestimate®
Refinance and save
$3,661/mo
Est. payment
Refinancing to a lower rate could help reduce your monthly payments and save thousands over the life of the loan.
$3,661/mo
Est. payment
Explore your selling options
Work with a Zillow partner agent
Leverage their expertise and Zillow's premium Showcase listings to get your home seen by more buyers.
Get startedList with your own agent
Get your home in front of millions of buyers by listing it on Zillow.
Learn how to do itSell it yourself
Take full control of how buyers see your home on Zillow by listing For Sale by Owner (FSBO).
List your homeWhat's special
Rear yardMaster suiteCustom barn doorTwo car garageFinished walkout basementExtraordinary sunset viewsFamily room
Zillow last checked:
Listing updated:
Listed by:
Monica Gardner 215-855-1165,
BHHS Keystone Properties
Bought with:
Jeff Falterbauer, RS-295862
Keller Williams Real Estate-Montgomeryville
Source: Bright MLS,MLS#: PAMC2135368
Facts & features
Interior
Bedrooms & bathrooms
- Bedrooms: 4
- Bathrooms: 3
- Full bathrooms: 2
- 1/2 bathrooms: 1
- Main level bathrooms: 1
Rooms
- Room types: Dining Room, Primary Bedroom, Bedroom 2, Bedroom 3, Bedroom 4, Kitchen, Breakfast Room, Great Room, Other
Primary bedroom
- Level: Upper
- Area: 208 Square Feet
- Dimensions: 16 x 13
Bedroom 2
- Level: Upper
- Area: 132 Square Feet
- Dimensions: 12 x 11
Bedroom 3
- Level: Upper
- Area: 156 Square Feet
- Dimensions: 13 x 12
Bedroom 4
- Level: Upper
- Area: 100 Square Feet
- Dimensions: 10 x 10
Breakfast room
- Level: Main
- Area: 77 Square Feet
- Dimensions: 11 x 7
Dining room
- Level: Main
- Area: 195 Square Feet
- Dimensions: 13 x 15
Great room
- Level: Main
- Area: 304 Square Feet
- Dimensions: 19 x 16
Kitchen
- Level: Main
- Area: 132 Square Feet
- Dimensions: 11 x 12
Other
- Level: Main
- Area: 110 Square Feet
- Dimensions: 10 x 11
Other
- Level: Main
- Area: 190 Square Feet
- Dimensions: 19 x 10
Heating
- Forced Air, Propane
Cooling
- Central Air, Electric
Appliances
- Included: Electric Water Heater
- Laundry: Upper Level
Features
- Flooring: Luxury Vinyl
- Basement: Finished,Exterior Entry
- Has fireplace: No
Interior area
- Total structure area: 3,196
- Total interior livable area: 3,196 sqft
- Finished area above ground: 2,516
- Finished area below ground: 680
Property
Parking
- Total spaces: 6
- Parking features: Basement, Garage Faces Rear, Attached, Driveway, On Street
- Attached garage spaces: 2
- Uncovered spaces: 4
Accessibility
- Accessibility features: None
Features
- Levels: Two
- Stories: 2
- Pool features: None
Lot
- Size: 8,909 Square Feet
- Dimensions: 74.00 x 0.00
- Features: Suburban
Details
- Additional structures: Above Grade, Below Grade
- Parcel number: 570000969081
- Zoning: RESIDENTIAL
- Special conditions: Standard
Construction
Type & style
- Home type: SingleFamily
- Architectural style: Colonial
- Property subtype: Single Family Residence
Materials
- Vinyl Siding
- Foundation: Concrete Perimeter
- Roof: Asphalt,Shingle
Condition
- Excellent
- New construction: No
- Year built: 2016
Utilities & green energy
- Electric: 200+ Amp Service
- Sewer: Public Sewer
- Water: Public
Community & HOA
Community
- Subdivision: Northgate
HOA
- Has HOA: Yes
- Amenities included: Basketball Court, Bike Trail, Jogging Path, Lake, Picnic Area
- Services included: Common Area Maintenance, Road Maintenance, Snow Removal, Trash
- HOA fee: $75 monthly
Location
- Region: Pennsburg
- Municipality: UPPER HANOVER TWP
Financial & listing details
- Price per square foot: $172/sqft
- Tax assessed value: $177,130
- Annual tax amount: $6,186
- Date on market: 5/15/2025
- Listing agreement: Exclusive Right To Sell
- Listing terms: Cash,Conventional
- Inclusions: See Attached List.
- Exclusions: See Attached List.
- Ownership: Fee Simple
Price history
| Date | Event | Price |
|---|---|---|
| 7/1/2025 | Sold | $549,900+0.2%$172/sqft |
Source:  Bright MLS #PAMC2135368 Report a problem Bright MLS #PAMC2135368 Report a problem | ||
| 5/22/2025 | Pending sale | $549,000$172/sqft |
Source: Bright MLS #PAMC2135368 Report a problem | ||
| 5/15/2025 | Listed for sale | $549,000+68.1%$172/sqft |
Source: Bright MLS #PAMC2135368 Report a problem | ||
| 4/20/2016 | Sold | $326,639$102/sqft |
Source: Public Record Report a problem | ||
Public tax history
| Year | Property taxes | Tax assessment |
|---|---|---|
| 2025 | $6,104 +4.5% | $177,130 |
| 2024 | $5,840 | $177,130 |
| 2023 | $5,840 +4.7% | $177,130 |
| 2022 | $5,579 +2.6% | $177,130 |
| 2021 | $5,438 +0.6% | $177,130 |
| 2020 | $5,408 +2.3% | $177,130 |
| 2019 | $5,286 +0.6% | $177,130 |
| 2018 | $5,252 +3.9% | $177,130 |
| 2017 | $5,057 +4716.2% | $177,130 +4610.9% |
| 2016 | $105 +4% | $3,760 |
| 2015 | $101 | $3,760 |
Find assessor info on the county website
Neighborhood: 18073
Nearby homes
- $617,6004 bd2 ba2.7k sqft2142 Larkspur Ct, Pennsburg, PA 18073Off Market
- $577,6004 bd2 ba3.1k sqft2134 Larkspur Ct, Pennsburg, PA 18073Off Market
- $569,8004 bd3 ba3.2k sqft2146 Larkspur Ct, Pennsburg, PA 18073Off Market
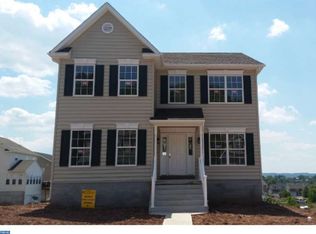
- $607,5004 bd3 ba4.6k sqft2135 Larkspur Ct, Pennsburg, PA 18073Off Market
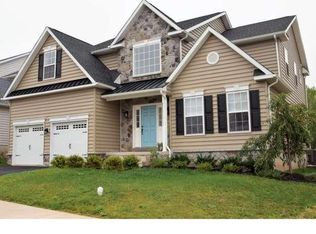
- $569,9005 bd3 ba3.6k sqft2137 Larkspur Ct, Pennsburg, PA 18073For Sale
- $632,9004 bd2 ba3.7k sqft2133 Larkspur Ct, Pennsburg, PA 18073Off Market
- $582,8004 bd4 ba3.8k sqft2130 Larkspur Ct, Pennsburg, PA 18073Off Market
- $581,1004 bd2 ba3.1k sqft2150 Larkspur Ct, Pennsburg, PA 18073Off Market
Nearby schools
GreatSchools rating
- 9/10Marlborough El SchoolGrades: K-3Distance: 3.9 mi
- 9/10Upper Perkiomen Middle SchoolGrades: 6-8Distance: 1.4 mi
- 7/10Upper Perkiomen High SchoolGrades: 9-12Distance: 1.5 mi
Schools provided by the listing agent
- District: Upper Perkiomen
Source: Bright MLS. This data may not be complete. We recommend contacting the local school district to confirm school assignments for this home.
Get a cash offer in 3 minutes
Find out how much your home could sell for in as little as 3 minutes with a no-obligation cash offer.
Estimated market value
$590,900
Get a cash offer in 3 minutes
Find out how much your home could sell for in as little as 3 minutes with a no-obligation cash offer.
Estimated market value
$590,900
- Pennsylvania
- Montgomery County
- Pennsburg
- 18073
- 2138 Larkspur Ct
Nearby cities
Nearby zip codes
Other Pennsburg Topics
