Your perfect home likely includes a spacious FINISHED lower level, FIVE BEDROOMS, plenty of living space (3,673 square feet), an open kitchen with a Viking stove, hardwood floors, a gazebo, and a Trex low maintenance composite deck. 2137 Larkspur Court offers all of this and so much more. This stunning home is found in the beautiful Northgate community and highly sought after Upper Perkiomen School District. Whether you enter through the front door or the garage, you will quickly recognize that this home has been cared for impeccably by its original owners since its construction in 2015. As you enter through the front door, you will enjoy the sun glistening off of the beautiful hardwood floors, which are found throughout the main level. The spacious family room offers a two-story ceiling with a mezzanine, a breath-taking wall of windows, and a custom fireplace. It also leads to the dining area and the open kitchen. As you enter the dining area, you will look through the sliding glass doors and find a composite deck and the included gazebo. The deck and gazebo face the east and are the perfect place to relax in the shade during the afternoon and evening. As you return to the kitchen, you will enjoy plenty of Corian countertops, an island, the Viking stove/oven, 42" cabinets, and the included stainless appliances. The formal dining room is the perfect place to entertain your guests and the attached living room offers even more comfortable space to continue the gathering. This level is completed by a FIFTH BEDROOM, which is currently being used as an office, and a laundry room, with its included Samsung washer and dryer. As you reach the upper level, looking through the railings of the mezzanine will offer an amazing view of the family room, its wall of windows, and plenty of natural lighting. You will next visit the relaxing master suite, with its tray ceiling, a sitting area, and a walk-in closet. The attached master bathroom offers a double bowl vanity, a separate shower, and a relaxing soaking tub with its tiled surround. This level is completed by three more bedrooms, a second full bathroom, and a hall closet. Your tour of the interior of 2137 Larkspur Court is completed in the spacious FINISHED lower level. This area offers an additional 937 square feet of finished living space and is highlighted by a bar and pool table, which the sellers will be happy to leave for you, plenty of natural lighting, and lots of storage space. Finally, the 2-car garage will allow you to keep both you and your cars out of the elements. Please schedule your showing of this magnificent home today. You will be thankful that you did.
Under contract
Price cut: $15.1K (7/9)
$569,900
2137 Larkspur Ct, Pennsburg, PA 18073
5beds
3,673sqft
:
Get pre-qualified$3,742/mo
Single Family Residence
Built in 2015
6,187 Square Feet Lot
$565,100 Zestimate®
$155/sqft
$75/mo HOA
What's special
Custom fireplaceSpacious finished lower levelBreath-taking wall of windowsSliding glass doorsFive bedroomsSpacious family roomLots of storage space
- 55 days |
- 513 |
- 19 |
Zillow last checked:
Listing updated:
Listed by:
Marc Levenson 610-551-5153,
Keller Williams Real Estate-Montgomeryville 2156311900
Source: Bright MLS,MLS#: PAMC2178820
Facts & features
Interior
Bedrooms & bathrooms
- Bedrooms: 5
- Bathrooms: 3
- Full bathrooms: 2
- 1/2 bathrooms: 1
- Main level bathrooms: 1
- Main level bedrooms: 1
Rooms
- Room types: Living Room, Dining Room, Primary Bedroom, Bedroom 2, Bedroom 3, Bedroom 4, Bedroom 5, Kitchen, Family Room, Laundry, Bathroom 2, Primary Bathroom
Primary bedroom
- Features: Attached Bathroom, Ceiling Fan(s), Flooring - Carpet, Primary Bedroom - Sitting Area, Walk-In Closet(s)
- Level: Upper
- Area: 260 Square Feet
- Dimensions: 13 X 20
Bedroom 2
- Features: Flooring - Carpet
- Level: Upper
- Area: 154 Square Feet
- Dimensions: 11 X 14
Bedroom 3
- Features: Flooring - Carpet
- Level: Upper
- Area: 121 Square Feet
- Dimensions: 11 X 11
Bedroom 4
- Features: Walk-In Closet(s)
- Level: Upper
- Area: 150 Square Feet
- Dimensions: 10 X 15
Bedroom 5
- Features: Flooring - HardWood
- Level: Main
- Area: 132 Square Feet
- Dimensions: 11 X 12
Primary bathroom
- Features: Attached Bathroom, Soaking Tub, Bathroom - Stall Shower, Double Sink
- Level: Upper
- Area: 99 Square Feet
- Dimensions: 9 X 11
Bathroom 2
- Features: Bathroom - Tub Shower
- Level: Upper
- Area: 55 Square Feet
- Dimensions: 5 X 11
Dining room
- Features: Flooring - HardWood
- Level: Main
- Area: 156 Square Feet
- Dimensions: 12 X 13
Family room
- Features: Basement - Finished, Flooring - Carpet, Recessed Lighting
- Level: Lower
- Area: 456 Square Feet
- Dimensions: 12 X 38
Family room
- Features: Ceiling Fan(s), Fireplace - Electric, Flooring - HardWood
- Level: Main
- Area: 294 Square Feet
- Dimensions: 14 X 21
Family room
- Features: Basement - Finished, Flooring - Carpet, Recessed Lighting
- Level: Lower
- Area: 546 Square Feet
- Dimensions: 13 X 42
Kitchen
- Features: Breakfast Bar, Dining Area, Flooring - HardWood, Kitchen Island, Kitchen - Propane Cooking, Recessed Lighting, Pantry
- Level: Main
- Area: 228 Square Feet
- Dimensions: 12 X 19
Laundry
- Features: Flooring - HardWood
- Level: Main
- Area: 49 Square Feet
- Dimensions: 7 X 7
Living room
- Features: Flooring - HardWood
- Level: Main
- Area: 169 Square Feet
- Dimensions: 13 X 13
Heating
- Central, Propane
Cooling
- Central Air, Electric
Appliances
- Included: Dishwasher, Disposal, Dryer, Oven/Range - Gas, Range Hood, Refrigerator, Stainless Steel Appliance(s), Washer, Water Conditioner - Owned, Water Heater, Electric Water Heater
- Laundry: Laundry Room
Features
- 2 Story Ceilings, 9'+ Ceilings, Dry Wall
- Flooring: Carpet, Hardwood
- Windows: Double Pane Windows
- Basement: Finished
- Number of fireplaces: 1
- Fireplace features: Electric
Interior area
- Total structure area: 3,673
- Total interior livable area: 3,673 sqft
- Finished area above ground: 2,736
- Finished area below ground: 937
Property
Parking
- Total spaces: 4
- Parking features: Garage Door Opener, Attached, Driveway
- Attached garage spaces: 2
- Uncovered spaces: 2
Accessibility
- Accessibility features: None
Features
- Levels: Two
- Stories: 2
- Pool features: None
Lot
- Size: 6,187 Square Feet
- Dimensions: 60.00 x 0.00
Details
- Additional structures: Above Grade, Below Grade
- Parcel number: 570000969272
- Zoning: RESIDENTIAL
- Special conditions: Standard
Construction
Type & style
- Home type: SingleFamily
- Architectural style: Colonial
- Property subtype: Single Family Residence
Materials
- Vinyl Siding
- Foundation: Concrete Perimeter
Condition
- Excellent
- New construction: No
- Year built: 2015
Details
- Builder model: Ontario
Utilities & green energy
- Electric: 200+ Amp Service
- Sewer: Public Sewer
- Water: Public
- Utilities for property: Propane
Community & HOA
Community
- Subdivision: Northgate
HOA
- Has HOA: Yes
- Amenities included: Basketball Court, Bike Trail, Common Grounds, Jogging Path, Picnic Area, Tot Lots/Playground
- Services included: Common Area Maintenance, Snow Removal, Trash
- HOA fee: $75 monthly
- HOA name: NORTHGATE COMMUNITY MASTER ASSOCIATION
Location
- Region: Pennsburg
- Municipality: UPPER HANOVER TWP
Financial & listing details
- Price per square foot: $155/sqft
- Tax assessed value: $198,640
- Annual tax amount: $6,999
- Date on market: 6/15/2026
- Listing agreement: Exclusive Right To Sell
- Listing terms: Cash,Conventional,FHA,USDA Loan,VA Loan
- Inclusions: The Ring Doorbell, Refrigerator, Range, Dishwasher, Basement Bar, Pool Table, Gazebo, Water Softener, And Great Room Television Are Included In "as Is" Condition With No Monetary Value.
- Ownership: Fee Simple
Estimated market value
$565,100
$537,000 - $593,000
$3,709/mo
Price history
| Date | Event | Price |
|---|---|---|
| 7/23/2026 | Contingent | $569,900$155/sqft |
Source:  Bright MLS #PAMC2178820 Report a problem Bright MLS #PAMC2178820 Report a problem | ||
| 7/9/2026 | Price change | $569,900-2.6%$155/sqft |
Source: Bright MLS #PAMC2178820 Report a problem | ||
| 6/15/2026 | Listed for sale | $585,000+81.4%$159/sqft |
Source: Bright MLS #PAMC2178820 Report a problem | ||
| 8/26/2015 | Sold | $322,490$88/sqft |
Source: Public Record Report a problem | ||
Public tax history
| Year | Property taxes | Tax assessment |
|---|---|---|
| 2025 | $6,846 +4.5% | $198,640 |
| 2024 | $6,549 | $198,640 |
| 2023 | $6,549 +4.7% | $198,640 |
| 2022 | $6,256 +2.6% | $198,640 |
| 2021 | $6,097 +0.6% | $198,640 |
| 2020 | $6,063 +2.3% | $198,640 |
| 2019 | $5,927 +0.7% | $198,640 |
| 2018 | $5,888 +3.8% | $198,640 |
| 2017 | $5,671 +2.1% | $198,640 |
| 2016 | $5,556 +5401% | $198,640 +5183% |
| 2015 | $101 | $3,760 |
Find assessor info on the county website
Monthly payment
Est. payment
Payment breakdown
Explore the cost of this home by adjusting the details. Changes won't be saved.Climate risks
Neighborhood: 18073
Nearby schools
GreatSchools rating
- 9/10Marlborough El SchoolGrades: K-3Distance: 3.9 mi
- 9/10Upper Perkiomen Middle SchoolGrades: 6-8Distance: 1.4 mi
- 7/10Upper Perkiomen High SchoolGrades: 9-12Distance: 1.5 mi
Schools provided by the listing agent
- Elementary: Marlborough
- Middle: Upper Perkiomen
- High: Upper Perkiomen
- District: Upper Perkiomen
Source: Bright MLS. This data may not be complete. We recommend contacting the local school district to confirm school assignments for this home.
- $569,9005 bd3 ba3.3k sqft2139 Larkspur Ct, Pennsburg, PA 18073Sold

- $606,1004 bd3 ba4.6k sqft2135 Larkspur Ct, Pennsburg, PA 18073Off Market
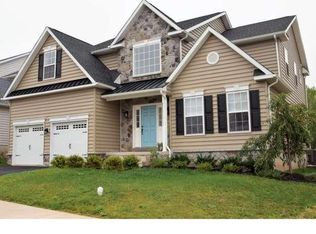
- $629,6004 bd2 ba3.7k sqft2133 Larkspur Ct, Pennsburg, PA 18073Off Market
- $550,4004 bd3 ba2.5k sqft2141 Larkspur Ct, Pennsburg, PA 18073Off Market
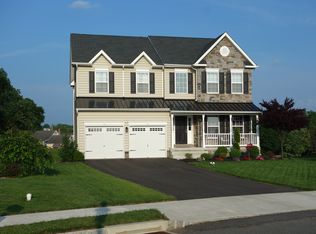
- $549,9004 bd3 ba3.1k sqft2138 Larkspur Ct, Pennsburg, PA 18073Sold
- $614,4004 bd2 ba2.7k sqft2142 Larkspur Ct, Pennsburg, PA 18073Off Market
- $619,9004 bd2 ba3.6k sqft2131 Larkspur Ct, Pennsburg, PA 18073Off Market
- $559,2004 bd2 ba2.6k sqft2143 Larkspur Ct, Pennsburg, PA 18073Off Market
A local agent can set up tours, give advice and negotiate with sellers.
Similar homes
- $539,9004 bd3 ba2.9k sqft2114 Larkspur Ct, Pennsburg, PA 18073For Sale
 MLS ID #PAMC2189282, Mr. Jose Berrios, Realty Mark Associates. Bright MLS
 - $630,0005 bd3 ba3.4k sqft1011 Creekview Dr, Pennsburg, PA 18073For Sale By Owner

- $524,9003 bd3 ba2.1k sqft2224 Bridgeport Ave, Pennsburg, PA 18073For Sale
 MLS ID #PAMC2185066, Richard Natoli, Weichert, Realtors - Cornerstone. Bright MLS
 - $838,1304 bd3 ba2.7k sqftLOT 1 Fels Rd, Pennsburg, PA 18073New Construction
 MLS ID #PABU2127612, Terese Brittingham, Keller Williams Realty Group. Bright MLS
 - $650,0003 bd4 ba3.8k sqft119 Colonial Dr, Perkiomenville, PA 18074For SaleMLS ID #PAMC2190200, Mariel Gniewoz, Keller Williams Real Estate-Montgomeryville. Bright MLS
- $389,0003 bd4 ba2.4k sqft2152 Danville Dr, Pennsburg, PA 18073For SaleMLS ID #PAMC2189492, Kelly Myers, RE/MAX Main Line-Kimberton. Bright MLS
- $649,9005 bd3 ba3.9k sqft406 Bow Ln, Gilbertsville, PA 19525For SaleMLS ID #PAMC2190074, Mr. Jose Berrios, Realty Mark Associates. Bright MLS
- $725,0004 bd3 ba2k sqft1040 Soffa Rd, East Greenville, PA 18041For SaleMLS ID #PAMC2190150, Kim Bancroft, Keller Williams Real Estate-Horsham. Bright MLS
- $839,9004 bd3 ba3.3k sqft1059 Smyth Ln, Pennsburg, PA 18073For SaleMLS ID #PAMC2181610, Julie Boland, Coldwell Banker Realty. Bright MLS
- $475,0005 bd3 ba2.2k sqft513 Jefferson St, East Greenville, PA 18041For SaleMLS ID #PAMC2188388, Brandon Ribeiro, Keller Williams Liberty Place. Bright MLS
- $629,9004 bd3 ba2.9k sqft5100 Rosewood Dr, Center Valley, PA 18034For SaleMLS ID #782113, Woody Howell, Real Estate of America. GLVR
- $589,4403 bd4 ba2.6k sqft1937 Alamingo Dr, Quakertown, PA 18951For SaleMLS ID #PABU2125874, Barb Matty Matyszczak, RE/MAX 440 - Doylestown. Bright MLS
- $550,0004 bd3 ba2.8k sqft102 Noble Ln, Gilbertsville, PA 19525For SaleMLS ID #PAMC2181622, Kathy Kolarz, Herb Real Estate, Inc.. Bright MLS
- $565,0004 bd3 ba2.7k sqft10 E Summit Ave, Telford, PA 18969For SaleMLS ID #PAMC2187654, Tony Molaee, Iron Valley Real Estate Legacy. Bright MLS
- $629,9004 bd3 ba2.6k sqft3829 E Hopewell Rd, Center Valley, PA 18034For SaleMLS ID #780272, Linda A. Martin, BHGRE Valley Partners-Quakrtwn. GLVR
- $665,0004 bd4 ba2.9k sqft1340 Quakers Way, Quakertown, PA 18951For SaleMLS ID #PABU2124900, Thomas Egitto, Homestarr Realty. Bright MLS
- $650,0003 bd3 ba2.3k sqft101 Cirak Ave, East Norriton, PA 19403For SaleMLS ID #PAMC2190208, Thomas Dati, Keller Williams Realty - Ocean City. Bright MLS
- $550,0003 bd2 ba2.4k sqft530 Perkiomen Ave, Lansdale, PA 19446For SaleMLS ID #PAMC2189916, Richard Strahm, American Foursquare Realty LLC. Bright MLS
- $850,0004 bd4 ba4.2k sqft1 Eagle View Ln, Schwenksville, PA 19473For SaleMLS ID #PAMC2188760, Richard Parke, RE/MAX Main Line-Kimberton. Bright MLS
- $589,9004 bd4 ba3.9k sqft348 Buckhead Ln, Douglassville, PA 19518For SaleMLS ID #PABK2074292, Jennifer King, RE/MAX Evolved. Bright MLS
