Skip main navigation
Off market
  • $550,400

    2141 Larkspur Ct, Pennsburg, PA 18073

    4beds
    2,539sqft
    SingleFamily
    Built in 2015
    10,310 Square Feet Lot
    $550,400 Zestimate®
    $217/sqft
    $3,452 Estimated rent

    Home value

    $550,400

    $523,000 - $578,000

    $3,452/mo

    Zestimate® history
    Loading
    Loading...

    Owner options

    List your home for rent

    $3,452/mo

    Rent Zestimate®

    Find your next renter with Zillow Rental Manager. Plus, with online applications, you can quickly screen prospective tenants – for free.

    Learn more

    $3,452/mo

    Rent Zestimate®

    Refinance and save

    $3,661/mo

    Est. payment

    Refinancing to a lower rate could help reduce your monthly payments and save thousands over the life of the loan.

    See today's rates

    $3,661/mo

    Est. payment

    Explore your selling options

    Work with a Zillow partner agent

    Leverage their expertise and Zillow's premium Showcase listings to get your home seen by more buyers.

    Get started

    List with your own agent

    Get your home in front of millions of buyers by listing it on Zillow.

    Learn how to do it

    Sell it yourself

    Take full control of how buyers see your home on Zillow by listing For Sale by Owner (FSBO).

    List your home

    What's special

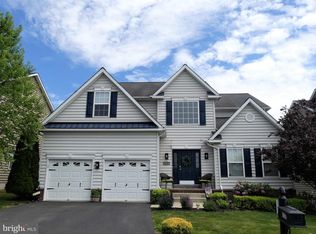
    This is it, you are home. From the moment you drive up you can see from the pristine landscaping & manicured grass, that this home is treasured. As you enter this stunning designer home you quickly recognize that it has been equally as cared for inside too. After entering through the front door, you will be greeted by an abundance of natural light in the 2 story foyer. Hardwood floors are found throughout much of the home, including the gorgeous oak main staircase. Just off the foyer you have private room with French doors, currently used as an office, but one can imagine it serving many uses, such as a formal living room or play room. The expansive dining room is the perfect setting for all your entertaining needs, intimate or large. The family room is a perfect blend of comfort & elegance, showcasing a spectacular stone accent wall, this room beckon~s you to relax in it. The upgraded stainless steel & granite kitchen and breakfast room, are just beyond. Upgrades abound in the kitchen with handsome 42" maple cabinets combining beauty and class with functionality. Any chef would be proud to call this kitchen home. A powder room with a granite counter top rounds out this level. Upstairs you see the hallway again has been treated to hardwood floors. There is a full Master suite, 3 additional bedrooms, and two full bathrooms on this level. The Master bedroom suite is really not to be missed! It is a whopping 19 feet x 22 feet, featuring recessed lights, plush carpeting, a fab walk-in closet, room for a king-sized bed, with plenty of space for additional furniture. The renovated master bathroom is accentuated by a designer wood plank wall, a soaking tub, a separate shower, and an upgraded vessel sink and vanity. Outback the will find a deck overlooking a spacious rear yard, we feel it~s one of the largest & best yards you can find in the neighborhood. This lot originally garnered a $10,000.00 lot premium, you will not be disappointed. There is space for all of the outdoor areas you can dream of! The owners have thoughtfully left the basement for you to design exactly how YOU want it. They thought ahead & even had 9 foot ceilings put in, in case you want a large movie screen or pool table. Finally, the attached 2-car garage will enable you to keep both you and your car out of the elements. Run, don~t walk. Come see us, before we are g o n e!

    This property is off market, which means it's not currently listed for sale or rent on Zillow. This may be different from what's available on other websites or public sources.

    Facts & features

    Interior

    Bedrooms & bathrooms
    • Bedrooms: 4
    • Bathrooms: 3
    • Full bathrooms: 2
    • 1/2 bathrooms: 1
    Appliances
    • Included: Dishwasher, Dryer, Garbage disposal, Microwave, Range / Oven, Refrigerator, Washer
    Features
    • Upgraded Countertops, Master Bath(s), Recessed Lighting, Family Room Off Kitchen, Breakfast Area, Carpet
    • Flooring: Hardwood
    • Has fireplace: No
    Interior area
    • Total interior livable area: 2,539 sqft

    Property

    Parking
    • Parking features: Garage - Attached
    Features
    • Exterior features: Other
    Lot
    • Size: 10,310 Square Feet
    Details
    • Parcel number: 570000969309

    Construction

    Type & style
    • Home type: SingleFamily
    Condition
    • Year built: 2015

    Community & HOA

    HOA
    • Has HOA: Yes
    • HOA fee: $65 monthly
    Location
    • Region: Pennsburg

    Financial & listing details

    • Price per square foot: $217/sqft
    • Tax assessed value: $162,480
    • Annual tax amount: $5,599

    Price history

    DateEventPrice
    6/21/2019Sold$363,000+0.8%$143/sqft
    Source: Public Record Report a problem
    5/19/2019Price change$360,000-1.3%$142/sqft
    Source: Keller Williams Real Estate-Mo #PAMC604630 Report a problem
    5/2/2019Listed for sale$364,900+4%$144/sqft
    Source: Keller Williams Real Estate-Mo #PAMC604630 Report a problem
    6/5/2015Sold$350,894$138/sqft
    Source: Public Record Report a problem

    Public tax history

    YearProperty taxesTax assessment
    2025$5,599 +4.5%$162,480
    2024$5,357 $162,480
    2023$5,357 +4.7%$162,480
    2022$5,117 +2.6%$162,480
    2021$4,988 +0.6%$162,480
    2020$4,960 +2.3%$162,480
    2019$4,848 +0.6%$162,480
    2018$4,817 +3.8%$162,480
    2017$4,639 +2.1%$162,480
    2016$4,545 +4400%$162,480 +4221.3%
    2015$101 $3,760
    Find assessor info on the county website

    Neighborhood: 18073

    Nearby schools

    GreatSchools rating
    Schools provided by the listing agent
    • Elementary: Marlborough
    • Middle: Upper Perkiomen
    • High: Upper Perkiomen
    • District: Upper Perkiomen

    Source: The MLS. This data may not be complete. We recommend contacting the local school district to confirm school assignments for this home.

    Get a cash offer in 3 minutes
    Find out how much your home could sell for in as little as 3 minutes with a no-obligation cash offer.
    Estimated market value
    $550,400
    Get a cash offer in 3 minutes
    Find out how much your home could sell for in as little as 3 minutes with a no-obligation cash offer.
    Estimated market value
    $550,400