Skip main navigation
Off market
  • $1,545,500

    2138 N Keeneland Cir, Wichita, KS 67206

    4beds
    6,675sqft
    SingleFamily
    Built in 2009
    121 Acres Lot
    $1,545,500 Zestimate®
    $232/sqft
    $3,698 Estimated rent

    Home value

    $1,545,500

    $1.34M - $1.81M

    $3,698/mo

    Zestimate® history
    Loading
    Loading...

    Owner options

    List your home for rent

    $3,698/mo

    Rent Zestimate®

    Find your next renter with Zillow Rental Manager. Plus, with online applications, you can quickly screen prospective tenants – for free.

    Learn more

    $3,698/mo

    Rent Zestimate®

    Refinance and save

    $8,235/mo

    Est. payment

    Refinancing to a lower rate could help reduce your monthly payments and save thousands over the life of the loan.

    See today's rates

    $8,235/mo

    Est. payment

    Explore your selling options

    Work with a Zillow partner agent

    Leverage their expertise and Zillow's premium Showcase listings to get your home seen by more buyers.

    Get started

    List with your own agent

    Get your home in front of millions of buyers by listing it on Zillow.

    Learn how to do it

    Sell it yourself

    Take full control of how buyers see your home on Zillow by listing For Sale by Owner (FSBO).

    List your home

    What's special

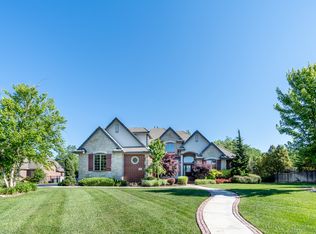
    Incredible custom built, all brick home with beautiful tile roof in highly desired Wilson Estates. Cornerstone Builders spared no expense in creating absolutely stunning woodwork you will have to see to fully appreciate! Walking into the living room, you notice high ceilings, leaded glass cabinet doors and a gas fireplace. Just past the living room, you will want to relax in the sunroom with vaulted wood ceiling which would also be a fantastic game/card room. Views are stellar from this room and almost every room of this home. Entertaining will be a delight with the open kitchen area including GE Monogram built in refrigerator/freezer, double Bosch ovens and microwave, induction cooktop and a huge granite island with seating. The walk in pantry off the kitchen is wonderfully spacious and includes a gorgeous granite countertop and a built in icemaker. Wine refrigerator is conveniently located in the hearth room off the kitchen along with a computer/desk area, filing drawers and gas fireplace. The oversized formal dining room with coffered ceiling is next to the kitchen and affords another lovely view of the private and treed backyard. Don't miss the laundry room with amazing storage! It will make you actually want to do laundry! You will love the master bedroom with the largest closet around and storage galore! The second bedroom is currently being used as a library with beautiful book shelves all around. It can easily be a bedroom as well as it has a private full bath and walk in closet attached. As you walk downstairs, notice the spacious family room with 9 foot ceilings, additional billiard room and wet bar area including sink, refrigerator, and ample cabinetry. Down the hallway and through glass French doors, you will see a sizable, mirrored exercise room. This versatile space could be used is so many ways including an office, hobby room, playroom or dance studio. Two additional bedrooms in the lower level boast their own private walk in closets and baths. Storage room includes cedar closet and special "holiday closet". We don't know of a home that has more storage than this one! The oversized, side load 3 car garage with epoxy flooring is heated and has beautiful wood cabinetry as well! Outside in the fenced backyard, notice the brick fire pit and gorgeous deck areas. Nothing short of fantastic....with over $ 1.4 million in this home, you must see it to believe it!

    This property is off market, which means it's not currently listed for sale or rent on Zillow. This may be different from what's available on other websites or public sources.
    Facts & features

    Interior

    Bedrooms & bathrooms
    • Bedrooms: 4
    • Bathrooms: 6
    • Full bathrooms: 4
    • 1/2 bathrooms: 2
    Heating
    • Forced air, Gas
    Cooling
    • Central
    Appliances
    • Included: Dishwasher, Dryer, Freezer, Garbage disposal, Microwave, Range / Oven, Refrigerator, Trash compactor, Washer
    Features
    • Flooring: Tile, Hardwood, Linoleum / Vinyl
    • Basement: Finished
    • Has fireplace: Yes
    Interior area
    • Total interior livable area: 6,675 sqft

    Property

    Parking
    • Total spaces: 3
    • Parking features: Garage - Attached
    Features
    • Exterior features: Stone, Brick
    Lot
    • Size: 121 Acres
    Details
    • Parcel number: 087113080120101600

    Construction

    Type & style
    • Home type: SingleFamily
    Materials
    • Other
    • Foundation: Other
    • Roof: Tile
    Condition
    • Year built: 2009

    Community & HOA

    HOA
    • Has HOA: Yes
    • HOA fee: $143 monthly
    Location
    • Region: Wichita

    Financial & listing details

    • Price per square foot: $232/sqft
    • Tax assessed value: $1,083,600
    • Annual tax amount: $13,889

    Price history

    DateEventPrice
    9/10/2021Sold--
    Source: SCKMLS as distributed by MLS GRID #596842 Report a problem
    8/4/2021Pending sale$995,000$149/sqft
    Source: SCKMLS as distributed by MLS GRID #596842 Report a problem
    7/28/2021Price change$995,000-8.2%$149/sqft
    Source: SCKMLS as distributed by MLS GRID #596842 Report a problem
    6/21/2021Price change$1,084,000-8.4%$162/sqft
    Source: SCKMLS as distributed by MLS GRID #596842 Report a problem
    5/28/2021Listed for sale$1,184,000+43.5%$177/sqft
    Source: SCKMLS as distributed by MLS GRID #596842 Report a problem
    10/23/2015Sold--
    Source: SCKMLS as distributed by MLS GRID #525001_503649 Report a problem
    8/29/2015Price change$825,000-8.3%$124/sqft
    Source: J.P. WEIGAND & SONS E 13TH #503649 Report a problem
    7/23/2015Price change$900,000-10%$135/sqft
    Source: J.P. WEIGAND & SONS E 13TH #503649 Report a problem
    7/1/2015Listed for sale$999,999-14.9%$150/sqft
    Source: J.P. WEIGAND & SONS E 13TH #503649 Report a problem
    6/15/2015Sold--
    Source: Agent Provided Report a problem
    5/12/2015Price change$1,175,000-2.1%$176/sqft
    Source: Coldwell Banker Plaza Real Estate #374950 Report a problem
    5/6/2015Price change$1,200,000+2.1%$180/sqft
    Source: Coldwell Banker Plaza Real Estate #374950 Report a problem
    4/18/2015Price change$1,175,000-2.1%$176/sqft
    Source: Coldwell Banker Plaza Real Estate #374950 Report a problem
    10/29/2014Listed for sale$1,200,000$180/sqft
    Source: Coldwell Banker Plaza Real Estate #374950 Report a problem
    8/22/2014Sold--
    Source: Public Record Report a problem
    10/6/2009Sold--
    Source: SCKMLS as distributed by MLS GRID #262863 Report a problem

    Public tax history

    YearProperty taxesTax assessment
    2025$13,889 +8.8%$124,615 +10.2%
    2024$12,769 -1.3%$113,080
    2023$12,937 +0%$113,080
    2022$12,933 -8.1%--
    2021$14,077 +7.6%--
    2020$13,078 -0.2%$112,494
    2019$13,100 +5%$112,494 +5.4%
    2018$12,470 $106,732
    2017-- --
    2016$12,215 -35.6%--
    2015$18,972 +1.6%--
    2014$18,680 --
    2013-- --
    2012-- --
    2011-- $135,678 +977.8%
    2008-- $12,588
    2007-- $12,588
    2006-- $12,588
    2005-- $12,588 +150.7%
    2004-- $5,021 -1%
    2003-- $5,071 +213%
    2002-- $1,620
    Find assessor info on the county website

    Neighborhood: 67206

    Nearby schools

    GreatSchools rating
    Schools provided by the listing agent
    • Elementary: Minneha
    • Middle: Coleman
    • High: Southeast

    Source: The MLS. This data may not be complete. We recommend contacting the local school district to confirm school assignments for this home.

    Get pre-qualified for a loan
    At Zillow Home Loans, we can pre-qualify you in as little as 5 minutes with no impact to your credit score.

    An equal housing lender. NMLS #10287.

    Sell for more on Zillow
    Get a Zillow Showcase℠ listing at no additional cost and you could sell for .
    $1,545,500
    2% more
    +$30,910
    With Zillow Showcase(estimated)
    $1,576,410
