Skip main navigation
Sold for $284,900
  • $284,900

    2138 Pickwick Dr, New Albany, IN 47150

    2beds
    1,367sqft
    Condominium
    Built in 2008
    -- sqft lot
    $295,500 Zestimate®
    $208/sqft
    $1,635 Estimated rent

    Home value

    $295,500

    $239,000 - $363,000

    $1,635/mo

    Zestimate® history
    Loading
    Loading...

    Owner options

    List your home for rent

    $1,635/mo

    Rent Zestimate®

    Find your next renter with Zillow Rental Manager. Plus, with online applications, you can quickly screen prospective tenants – for free.

    Learn more

    $1,635/mo

    Rent Zestimate®

    Refinance and save

    $3,743/mo

    Est. payment

    Refinancing to a lower rate could help reduce your monthly payments and save thousands over the life of the loan.

    See today's rates

    $3,743/mo

    Est. payment

    Explore your selling options

    Work with a Zillow partner agent

    Leverage their expertise and Zillow's premium Showcase listings to get your home seen by more buyers.

    Get started

    List with your own agent

    Get your home in front of millions of buyers by listing it on Zillow.

    Learn how to do it

    Sell it yourself

    Take full control of how buyers see your home on Zillow by listing For Sale by Owner (FSBO).

    List your home

    What's special

    Low-maintenance exteriorCozy sunroomCovered maintenance-free deckThoughtfully designed interiorDedicated dining areaBright eat-in kitchenSerene creek view
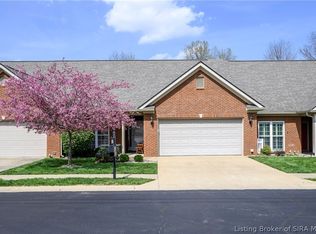
    Welcome to low-maintenance living in the highly desirable Pickwick Commons! This charming one-story condo offers 2 spacious bedrooms, 2 full baths, and a 2-car attached garage, perfectly blending comfort and convenience. Step inside to find newer laminate flooring and plantation shutters throughout, adding a touch of elegance to every room. The inviting layout includes a bright eat-in kitchen, dedicated dining area, and a pantry closet for extra storage. Beautiful fluted door jambs add custom character throughout the home. Enjoy the natural light from the cozy sunroom, or step outside to your covered, maintenance-free deck—the perfect spot to relax and take in the serene creek view behind the property. This well-kept condo is located in a peaceful, established community. The roof is scheduled to be replaced within the next few months, offering added value and peace of mind. With a low-maintenance exterior and a thoughtfully designed interior, this home is the perfect combination of style, space, and stress-free living. Don't miss your opportunity to make it yours!

    Zillow last checked:

    Listing updated:

    Listed by:

    Rachel M Dreyer,

    Keller Williams Collective

    Bought with:

    NON MEMBER

    Source: Metro Search Inc. LLC DBA Apex MLS,MLS#: 1693479MLS Logo

    Facts & features

    Interior

    Bedrooms & bathrooms
    • Bedrooms: 2
    • Bathrooms: 2
    • Full bathrooms: 2
    Primary bedroom
    • Description: Laminate floors, Walk-in closet
    • Level: First
    • Area: 175.89
    • Dimensions: 14.30 x 12.30
    Bedroom
    • Description: Ceiling Fan
    • Level: First
    • Area: 112.36
    • Dimensions: 10.60 x 10.60
    Primary bathroom
    • Description: Laminate flooring, walk-in shower
    • Level: First
    • Area: 73.2
    • Dimensions: 12.20 x 6.00
    Full bathroom
    • Description: Laminate flooring
    • Level: First
    • Area: 44
    • Dimensions: 8.80 x 5.00
    Dining room
    • Description: Laminate floors, Ceiling fan
    • Level: First
    • Area: 154
    • Dimensions: 14.00 x 11.00
    Kitchen
    • Description: Laminate floors, tiled backsplash, soft close drawers, walk-in pantry
    • Level: First
    • Area: 225
    • Dimensions: 25.00 x 9.00
    Laundry
    • Description: Laminate flooring
    • Level: First
    • Area: 36.04
    • Dimensions: 6.80 x 5.30
    Living room
    • Description: Laminate floors, Ceiling fan, gas fireplace
    • Level: First
    • Area: 224
    • Dimensions: 14.00 x 16.00
    Office
    • Description: Office nook, tray ceiling, ceiling fan
    • Level: First
    • Area: 91.18
    • Dimensions: 9.70 x 9.40
    Sun room
    • Description: Exposed aggregate floor, ceiling fan
    • Level: First
    • Area: 103.23
    • Dimensions: 11.10 x 9.30
    Heating
    • Forced Air, Natural Gas
    Cooling
    • Central Air
    Features
    • Basement: None
    • Number of fireplaces: 1
    Interior area
    • Total structure area: 1,367
    • Total interior livable area: 1,367 sqft
    • Finished area above ground: 1,367
    • Finished area below ground: 0

    Property

    Parking
    • Total spaces: 2
    • Parking features: Attached, Entry Front, Driveway
    • Attached garage spaces: 2
    • Has uncovered spaces: Yes
    Features
    • Stories: 1
    • Patio & porch: Deck
    • Fencing: None
    Lot
    • Size: 1 Acres
    • Features: Dead End
    Details
    • Parcel number: 0084483045

    Construction

    Type & style
    • Home type: Condo
    • Architectural style: Ranch
    • Property subtype: Condominium
    Materials
    • Vinyl Siding, Brick
    • Foundation: Slab
    • Roof: Shingle
    Condition
    • Year built: 2008

    Utilities & green energy

    • Sewer: Public Sewer
    • Water: Public
    • Utilities for property: Electricity Connected, Natural Gas Connected

    Community & HOA

    Community
    • Subdivision: Pickwick Commons
    HOA
    • Has HOA: Yes
    • HOA fee: $2,040 annually
    Location
    • Region: New Albany

    Financial & listing details

    • Price per square foot: $208/sqft
    • Tax assessed value: $216,500
    • Annual tax amount: $1,880
    • Date on market: 7/24/2025
    • Electric utility on property: Yes

    Price history

    DateEventPrice
    9/4/2025Sold$284,900+1.8%$208/sqft
    Source: Metro Search Inc. LLC DBA Apex MLS #1693479 Report a problem
    7/28/2025Pending sale$279,900$205/sqft
    Source: Metro Search Inc. LLC DBA Apex MLS #1693479 Report a problem
    7/24/2025Listed for sale$279,900$205/sqft
    Source: SIRA #202509713 Report a problem

    Public tax history

    YearProperty taxesTax assessment
    2025$1,880 -3.2%$216,500 +21.6%
    2024$1,943 +0.7%$178,000 -2.9%
    2023$1,930 +9.7%$183,400 +1%
    2022$1,759 -9.4%$181,600 +10.4%
    2021$1,942 +17.4%$164,500 -9.1%
    2020$1,654 -6.4%$180,900 +16.9%
    2019$1,768 -1.6%$154,700 -5.7%
    2018$1,797 $164,100 -0.1%
    2017$1,797 +19.2%$164,200 +1%
    2016$1,508 $162,600 +6.5%
    2014$1,508 -1.2%$152,700 +1.9%
    2013$1,527 +0.5%$149,800 -1.4%
    2012$1,520 -5.6%$152,000 -5.6%
    2011$1,611 +6.7%$161,100 +6.7%
    2010$1,510 +15.1%$151,000 +5.2%
    2009$1,312 -29.5%$143,600 +68%
    2007$1,862 $85,500 +26.9%
    2006-- $67,400 +2307.1%
    2005-- $2,800
    Find assessor info on the county website

    Neighborhood: 47150

    Nearby schools

    GreatSchools rating
    Get pre-qualified for a loan
    At Zillow Home Loans, we can pre-qualify you in as little as 5 minutes with no impact to your credit score.

    An equal housing lender. NMLS #10287.

    Sell for more on Zillow
    Get a Zillow Showcase℠ listing at no additional cost and you could sell for .
    $295,500
    2% more
    +$5,910
    With Zillow Showcase(estimated)
    $301,410