Welcome to your serene retreat in the sought-after Pickwick Commons subdivision, located in New Albany! This charming 3-bedroom, 3-bathroom patio home combines style and tranquility with beautiful, thoughtful details throughout. Step into the inviting kitchen, where rich cherry wood cabinets meet sleek granite countertops, creating the perfect space for cooking and gathering. Vaulted ceilings elevate the open living area, filling the home with natural light and a touch of elegance.
Relax in the cozy sunroom, where you’ll enjoy a breathtaking view of a wooded creek that brings nature right to your doorstep. Whether you’re sipping morning coffee or unwinding in the evening, this home offers a private oasis that’s hard to find. Don’t miss your chance to experience comfortable, stylish living with a touch of nature – right here in New Albany’s Pickwick Commons!
Sold for $304,000
$304,000
2142 Pickwick Drive, New Albany, IN 47150
3beds
2,572sqft
Single Family Residence
Built in 2004
1 Acres Lot
$345,000 Zestimate®
$118/sqft
$2,482 Estimated rent
Home value
$345,000
$328,000 - $362,000
$2,482/mo
Zestimate® history
Owner options
List your home for rent
$2,482/mo
Rent Zestimate®
Find your next renter with Zillow Rental Manager. Plus, with online applications, you can quickly screen prospective tenants – for free.
$2,482/mo
Rent Zestimate®
Refinance and save
$2,082/mo
Est. payment
Refinancing to a lower rate could help reduce your monthly payments and save thousands over the life of the loan.
$2,082/mo
Est. payment
Explore your selling options
Work with a Zillow partner agent
Leverage their expertise and Zillow's premium Showcase listings to get your home seen by more buyers.
Get startedList with your own agent
Get your home in front of millions of buyers by listing it on Zillow.
Learn how to do itSell it yourself
Take full control of how buyers see your home on Zillow by listing For Sale by Owner (FSBO).
List your homeWhat's special
Cozy sunroomSleek granite countertopsPrivate oasisVaulted ceilingsNatural lightRich cherry wood cabinets
Zillow last checked:
Listing updated:
Listed by:
Lisa Thames-Warfield,
Keller Williams Collective
Bought with:
Jason McKnight, RB16000755
Keller Williams Louisville
Source: SIRA,MLS#: 2024012215 Originating MLS: Southern Indiana REALTORS Association
Originating MLS: Southern Indiana REALTORS AssociationFacts & features
Interior
Bedrooms & bathrooms
- Bedrooms: 3
- Bathrooms: 3
- Full bathrooms: 3
Rooms
- Room types: Bonus Room, Family Room, Sunroom
Primary bedroom
- Description: Flooring: Luxury Vinyl,Luxury VinylPlank
- Level: First
- Dimensions: 12.5 x 14.7
Bedroom
- Description: Flooring: Luxury Vinyl,Luxury VinylPlank
- Level: First
- Dimensions: 10.8 x 10.11
Bedroom
- Level: Second
- Dimensions: 13 x 9.3
Family room
- Description: Flooring: Luxury Vinyl,Luxury VinylPlank
- Level: Second
- Dimensions: 14.1 x 18.6
Other
- Description: Flooring: Tile
- Level: First
- Dimensions: 5 x 12.6
Other
- Description: Flooring: Tile
- Level: First
- Dimensions: 5 x 8.11
Other
- Description: Flooring: Tile
- Level: Second
- Dimensions: 4.11 x 8
Kitchen
- Description: Flooring: Tile
- Level: First
- Dimensions: 9.2 x 25.3
Living room
- Description: Flooring: Luxury Vinyl,Luxury VinylPlank
- Level: First
- Dimensions: 14 x 27.8
Other
- Description: Laundry Room,Flooring: Tile
- Level: First
- Dimensions: 5.6 x 7
Other
- Description: Flooring: Carpet
- Level: Second
- Dimensions: 12.10 x 16.10
Heating
- Forced Air
Cooling
- Central Air
Appliances
- Included: Dishwasher, Disposal, Microwave, Oven, Range, Refrigerator
- Laundry: Main Level, Laundry Room
Features
- Ceiling Fan(s), Entrance Foyer, Eat-in Kitchen, Bath in Primary Bedroom, Main Level Primary, Cable TV, Utility Room, Vaulted Ceiling(s), Sun Room
- Windows: Blinds
- Has basement: No
- Number of fireplaces: 1
- Fireplace features: Gas
Interior area
- Total structure area: 2,572
- Total interior livable area: 2,572 sqft
- Finished area above ground: 2,572
- Finished area below ground: 0
Property
Parking
- Total spaces: 2
- Parking features: Attached, Garage Faces Front, Garage, Garage Door Opener
- Attached garage spaces: 2
- Has uncovered spaces: Yes
Features
- Levels: One and One Half
- Stories: 1.5
- Patio & porch: Balcony, Covered, Deck, Porch
- Exterior features: Balcony, Deck, Paved Driveway, Porch
- Waterfront features: Creek
Lot
- Size: 1 Acres
- Features: Dead End, Stream/Creek, Wooded
Details
- Parcel number: 0084483043
- Zoning: Residential
- Zoning description: Residential
Construction
Type & style
- Home type: SingleFamily
- Architectural style: One and One Half Story,Patio Home
- Property subtype: Single Family Residence
- Attached to another structure: Yes
Materials
- Brick, Frame, Vinyl Siding
- Foundation: Slab
- Roof: Shingle
Condition
- Resale
- New construction: No
- Year built: 2004
Details
- Warranty included: Yes
Utilities & green energy
- Sewer: Public Sewer
- Water: Connected, Public
Community & HOA
Community
- Subdivision: Pickwick Commons
HOA
- Has HOA: Yes
- HOA fee: $150 monthly
Location
- Region: New Albany
Financial & listing details
- Price per square foot: $118/sqft
- Tax assessed value: $262,600
- Annual tax amount: $2,367
- Date on market: 11/12/2024
- Cumulative days on market: 34 days
- Listing terms: Cash,Conventional,FHA,VA Loan
- Road surface type: Paved
Price history
| Date | Event | Price |
|---|---|---|
| 12/16/2024 | Sold | $304,000+1.7%$118/sqft |
Source:  SIRA #2024012215 Report a problem SIRA #2024012215 Report a problem | ||
| 11/13/2024 | Pending sale | $299,000$116/sqft |
Source: SIRA #2024012215 Report a problem | ||
| 11/13/2024 | Listed for sale | $299,000$116/sqft |
Source: SIRA #2024012215 Report a problem | ||
Public tax history
| Year | Property taxes | Tax assessment |
|---|---|---|
| 2025 | $2,263 -4.4% | $262,600 +22.1% |
| 2024 | $2,367 +0.4% | $215,000 -4.1% |
| 2023 | $2,357 +9.3% | $224,200 +0.9% |
| 2022 | $2,156 -9.7% | $222,100 +10% |
| 2021 | $2,389 +18% | $202,000 -9.3% |
| 2020 | $2,024 -6.6% | $222,800 +17.5% |
| 2019 | $2,167 -1.2% | $189,600 -5.9% |
| 2018 | $2,194 | $201,500 +0.3% |
| 2017 | $2,194 +19.1% | $200,900 -2.9% |
| 2016 | $1,843 | $207,000 +9.9% |
| 2014 | $1,843 -2.1% | $188,300 +1.9% |
| 2013 | $1,883 -2.4% | $184,700 -4.3% |
| 2012 | $1,930 +22.2% | $193,000 +15.8% |
| 2011 | $1,579 +2.9% | $166,700 |
| 2010 | $1,535 +12.5% | $166,700 |
| 2009 | $1,364 -59.8% | $166,700 +6.9% |
| 2007 | $3,397 | $156,000 |
| 2006 | -- | $156,000 +5471.4% |
| 2005 | -- | $2,800 |
Find assessor info on the county website
Neighborhood: 47150
Nearby homes
- $338,0004 bd3 ba2.2k sqft2140 Pickwick Dr, New Albany, IN 47150Off Market
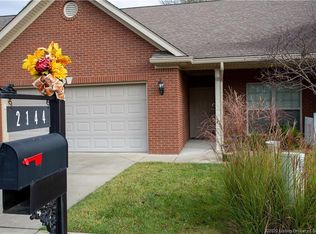
- $284,4002 bd2 ba1.3k sqft2144 Pickwick Dr, New Albany, IN 47150Off Market
- $284,9002 bd2 ba1.3k sqft2138 Pickwick Dr, New Albany, IN 47150Sold

- $260,0002 bd2 ba1.3k sqft2146 Pickwick Dr, New Albany, IN 47150Sold
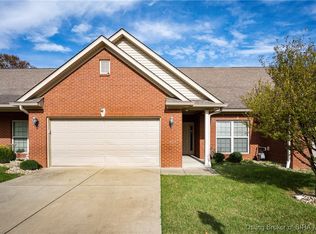
- $277,0002 bd2 ba1.3k sqft2136 Pickwick Dr, New Albany, IN 47150Sold
- $277,6003 bd2 ba1.3k sqft2148 Pickwick Dr, New Albany, IN 47150Off Market
- $273,0002 bd2 ba1.3k sqft2134 Pickwick Dr, New Albany, IN 47150Sold
- $303,8002 bd2 ba1.3k sqft2150 Pickwick Dr, New Albany, IN 47150Off Market
Nearby schools
GreatSchools rating
- 8/10Slate Run Elementary SchoolGrades: PK-4Distance: 0.3 mi
- 5/10Hazelwood Middle SchoolGrades: 5-8Distance: 1.4 mi
- 4/10New Albany Senior High SchoolGrades: 9-12Distance: 1.6 mi
Sell for more on Zillow
Get a Zillow Showcase℠ listing at no additional cost and you could sell for .
$345,000
2% more
+$6,900
With Zillow Showcase(estimated)
$351,900
Sell for more on Zillow
Get a Zillow Showcase℠ listing at no additional cost and you could sell for .
$345,000
2% more
+$6,900
With Zillow Showcase(estimated)
$351,900
- Indiana
- Floyd County
- New Albany
- 47150
- 2142 Pickwick Drive
