Skip main navigation
Off market
  • $596,300

    2138 Shetland Dr, Warrington, PA 18976

    4beds
    2,200sqft
    Detached
    Built in 1969
    0.28 Acres Lot
    $596,300 Zestimate®
    $271/sqft
    $3,752 Estimated rent

    Home value

    $596,300

    $566,000 - $626,000

    $3,752/mo

    Zestimate® history
    Loading
    Loading...

    Owner options

    List your home for rent

    $3,752/mo

    Rent Zestimate®

    Find your next renter with Zillow Rental Manager. Plus, with online applications, you can quickly screen prospective tenants – for free.

    Learn more

    $3,752/mo

    Rent Zestimate®

    Refinance and save

    $3,808/mo

    Est. payment

    Refinancing to a lower rate could help reduce your monthly payments and save thousands over the life of the loan.

    See today's rates

    $3,808/mo

    Est. payment

    Explore your selling options

    Work with a Zillow partner agent

    Leverage their expertise and Zillow's premium Showcase listings to get your home seen by more buyers.

    Get started

    List with your own agent

    Get your home in front of millions of buyers by listing it on Zillow.

    Learn how to do it

    Sell it yourself

    Take full control of how buyers see your home on Zillow by listing For Sale by Owner (FSBO).

    List your home

    What's special

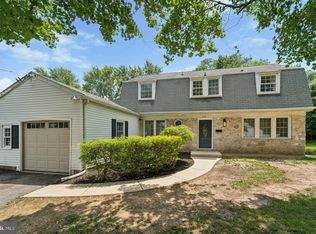
    PRICE REDUCED FOR QUICK SALE! Beautiful large 4 bedroom, 2 and 1/2 half bath home home located in the sought after neighborhood of Palomino Farms. Features a 2 story entry which steps up to the main level which opens to a large sunlight filled great room, dining room and FULLY RENOVATED KITCHEN with stainless appliances and rich espresso cabinetry! Over that past five years the current owners have made improvements to the Roof (2021), flooring, fresh paint throughout in a neutral/cool color palette, lighting fixtures, bathrooms (2021) and much more. Enjoy the gleaming HARDWOOD flooring through out this main level of the home. The main level of the home is where you will find the master bedroom with en-suite full bathroom, two additional bedrooms, and full bathroom in the long hallway. Step down to the lower level for the generous sized family room with a gorgeous stone surround fireplace and outside entrance to a wonderful enclosed and screened in porch. A half bath is conveniently located between the family room and the over-sized (21X12) fourth bedroom which is currently being used as a multi-generational suite for the grandparents. The large combination laundry room and finished storage room with NEW CABNETRY & COUNTERTOP (2021) plus built in shelving completes this wonderful living area. The backyard is a park like setting with lots of room for entertaining and childhood play. Located in the Blue Ribbon Central Bucks School District and with in walking distance to elementary school, this home is so convenient. Minutes to Warrington Community Pool and Park, shopping, restaurants and all commuter routes! Don't hesitate to schedule your private showing today!

    This property is off market, which means it's not currently listed for sale or rent on Zillow. This may be different from what's available on other websites or public sources.

    Facts & features

    Interior

    Bedrooms & bathrooms
    • Bedrooms: 4
    • Bathrooms: 3
    • Full bathrooms: 2
    • 1/2 bathrooms: 1
    Heating
    • Forced air, Gas
    Cooling
    • Central
    Appliances
    • Included: Washer
    Features
    • Dining Area, Formal/Separate Dining Room, Master Bath(s), Combination Dining/Living, Stall Shower
    • Flooring: Hardwood
    • Windows: Window Treatments
    • Basement: Y
    • Has fireplace: Yes
    • Fireplace features: wood stove
    Interior area
    • Total interior livable area: 2,200 sqft
    • Finished area below ground: 0

    Property

    Parking
    • Total spaces: 4
    • Parking features: Garage - Attached
    Features
    • Exterior features: Vinyl
    Lot
    • Size: 0.28 Acres
    Details
    • Parcel number: 50051002
    • Special conditions: Standard

    Construction

    Type & style
    • Home type: SingleFamily
    • Architectural style: Colonial
    • Property subtype: Detached
    Materials
    • Frame
    Condition
    • Year built: 1969

    Community & HOA

    Location
    • Region: Warrington
    • Municipality: WARRINGTON TWP

    Financial & listing details

    • Price per square foot: $271/sqft
    • Tax assessed value: $366,264
    • Annual tax amount: $5,823

    Price history

    DateEventPrice
    6/30/2022Sold$475,000$216/sqft
    Source: Bright MLS #PABU2025862 Report a problem
    6/30/2022Pending sale$475,000$216/sqft
    Source: RE/MAX International #PABU2025862 Report a problem
    6/30/2022Listing removed--
    Source: RE/MAX International Report a problem
    5/21/2022Pending sale$475,000$216/sqft
    Source: RE/MAX International #PABU2025862 Report a problem
    5/21/2022Contingent$475,000$216/sqft
    Source: Bright MLS #PABU2025862 Report a problem
    5/18/2022Price change$475,000-2.1%$216/sqft
    Source: Bright MLS #PABU2025862 Report a problem
    5/10/2022Listed for sale$485,000+26%$220/sqft
    Source: Bright MLS #PABU2025862 Report a problem
    3/21/2020Listing removed$385,000$175/sqft
    Source: RE/MAX 440 #PABU490266 Report a problem
    3/20/2020Listed for sale$385,000$175/sqft
    Source: RE/MAX 440 #PABU490266 Report a problem
    3/4/2020Pending sale$385,000$175/sqft
    Source: RE/MAX 440 - Doylestown #PABU490266 Report a problem
    2/24/2020Listed for sale$385,000-1.3%$175/sqft
    Source: RE/MAX 440 - Doylestown #PABU490266 Report a problem
    10/31/2019Listing removed$390,000$177/sqft
    Source: RE/MAX 440 #PABU479724 Report a problem
    10/19/2019Price change$390,000-2.3%$177/sqft
    Source: RE/MAX 440 - Doylestown #PABU479724 Report a problem
    9/24/2019Price change$399,000-1.5%$181/sqft
    Source: RE/MAX 440 - Doylestown #PABU479724 Report a problem
    9/12/2019Listed for sale$405,000+21.3%$184/sqft
    Source: RE/MAX 440 - Doylestown #PABU479724 Report a problem
    7/19/2016Sold$334,000-0.3%$152/sqft
    Source: Public Record Report a problem
    4/7/2016Listed for sale$334,900+6.3%$152/sqft
    Source: Century 21 New Horizons Real Estate #6762390 Report a problem
    7/12/2007Sold$315,000$143/sqft
    Source: Public Record Report a problem

    Public tax history

    YearProperty taxesTax assessment
    2025$5,823 $30,400
    2024$5,823 +12.1%$30,400
    2023$5,196 +2%$30,400
    2022$5,093 +1.1%$30,400
    2021$5,036 $30,400
    2020$5,036 +1.7%$30,400
    2018$4,950 +1.7%$30,400
    2017$4,868 +4.1%$30,400
    2016$4,676 $30,400
    2015-- $30,400
    2014-- $30,400
    2013-- $30,400
    2012-- $30,400
    2011-- $30,400
    2010-- $30,400
    2009-- $30,400
    2008-- $30,400
    2007-- $30,400
    2006-- $30,400
    2005-- $30,400 +300%
    2004-- $7,600
    2003-- $7,600
    2002-- $7,600
    2000-- $7,600
    Find assessor info on the county website

    Neighborhood: 18976

    Nearby schools

    GreatSchools rating
    Schools provided by the listing agent
    • Elementary: BARCLAY
    • Middle: TAMAMEND
    • High: CENTRAL BUCKS HS-SOUTH
    • District: CENTRAL BUCKS

    Source: The MLS. This data may not be complete. We recommend contacting the local school district to confirm school assignments for this home.

    Get a cash offer in 3 minutes
    Find out how much your home could sell for in as little as 3 minutes with a no-obligation cash offer.
    Estimated market value
    $596,300
    Get a cash offer in 3 minutes
    Find out how much your home could sell for in as little as 3 minutes with a no-obligation cash offer.
    Estimated market value
    $596,300