Stunning 4-Bedroom Colonial in the prime location of Palomino Farms! Welcome to this beautifully upgraded home offering the perfect blend of timeless charm and modern elegance. Featuring 4 spacious bedrooms and 2.5 baths, this home showcases a striking stone front exterior and is loaded with refined finishes throughout. Step inside the bright foyer and upstairs to discover original hardwood flooring, adding warmth and character. The primary bedroom provides a peaceful retreat and is connected to a spa-inspired en-suite, featuring a stunning walk-in shower and a generous walk-in closet. The remaining three bedrooms provide ample space and comfort, complemented by a stylish hall bathroom with contemporary finishes and double sinks. The heart of the home is the chef’s kitchen, boasting a large center island, granite countertops, new stainless steel appliances, gas cooking, and a custom hood vent—perfect for both everyday living and entertaining. Enjoy plenty of room to relax with a large living room AND a cozy family room centered around a charming stone fireplace. A spacious combo mud room and laundry room offers maximum functionality and convenience. Additional highlights include a 1-car attached garage, a partial unfinished basement, and a large backyard patio. Located in an incredible location. Walking distance to the Elementary School and just minutes from all major shopping areas and restaurants. This home combines comfort, style, and unbeatable convenience. Don’t miss your chance to own this move-in-ready gem—schedule your private tour.
Sold for $657,000
$657,000
2142 Shetland Dr, Warrington, PA 18976
4beds
2,449sqft
Single Family Residence
Built in 1963
0.28 Acres Lot
$682,400 Zestimate®
$268/sqft
$3,738 Estimated rent
Home value
$682,400
$635,000 - $737,000
$3,738/mo
Zestimate® history
Owner options
List your home for rent
$3,738/mo
Rent Zestimate®
Find your next renter with Zillow Rental Manager. Plus, with online applications, you can quickly screen prospective tenants – for free.
$3,738/mo
Rent Zestimate®
Refinance and save
$4,207/mo
Est. payment
Refinancing to a lower rate could help reduce your monthly payments and save thousands over the life of the loan.
$4,207/mo
Est. payment
Explore your selling options
Work with a Zillow partner agent
Leverage their expertise and Zillow's premium Showcase listings to get your home seen by more buyers.
Get startedList with your own agent
Get your home in front of millions of buyers by listing it on Zillow.
Learn how to do itSell it yourself
Take full control of how buyers see your home on Zillow by listing For Sale by Owner (FSBO).
List your homeWhat's special
Stone front exteriorCustom hood ventLarge backyard patioLarge center islandGas cookingCharming stone fireplaceOriginal hardwood flooring
Zillow last checked:
Listing updated:
Listed by:
Joyelizabeth Pearson 818-620-3879,
Keller Williams Real Estate-Langhorne
Bought with:
Alex Newman
Keller Williams Real Estate-Doylestown
Garry Newman, RS112614A
Keller Williams Real Estate-Doylestown
Source: Bright MLS,MLS#: PABU2100268
Facts & features
Interior
Bedrooms & bathrooms
- Bedrooms: 4
- Bathrooms: 3
- Full bathrooms: 2
- 1/2 bathrooms: 1
- Main level bathrooms: 1
Rooms
- Room types: Living Room, Dining Room, Primary Bedroom, Bedroom 2, Bedroom 3, Kitchen, Family Room, Bedroom 1, Laundry
Primary bedroom
- Level: Upper
- Area: 221 Square Feet
- Dimensions: 17 x 13
Bedroom 1
- Level: Upper
- Area: 132 Square Feet
- Dimensions: 12 x 11
Bedroom 2
- Level: Upper
- Area: 120 Square Feet
- Dimensions: 12 x 10
Bedroom 3
- Level: Upper
- Area: 156 Square Feet
- Dimensions: 13 x 12
Dining room
- Level: Main
- Area: 100 Square Feet
- Dimensions: 10 x 10
Family room
- Level: Main
- Area: 234 Square Feet
- Dimensions: 18 x 13
Kitchen
- Level: Main
- Area: 276 Square Feet
- Dimensions: 23 x 12
Laundry
- Level: Main
- Area: 130 Square Feet
- Dimensions: 13 x 10
Living room
- Level: Main
- Area: 299 Square Feet
- Dimensions: 23 x 13
Heating
- Baseboard, Natural Gas
Cooling
- Central Air, Electric
Appliances
- Included: Dishwasher, Oven/Range - Gas, Range Hood, Refrigerator, Stainless Steel Appliance(s), Water Heater, Gas Water Heater
- Laundry: Main Level, Laundry Room
Features
- Bathroom - Tub Shower, Bathroom - Walk-In Shower, Breakfast Area, Ceiling Fan(s), Combination Kitchen/Dining, Kitchen Island, Recessed Lighting, Upgraded Countertops, Walk-In Closet(s)
- Flooring: Wood
- Basement: Unfinished
- Number of fireplaces: 1
- Fireplace features: Stone
Interior area
- Total structure area: 2,449
- Total interior livable area: 2,449 sqft
- Finished area above ground: 2,449
- Finished area below ground: 0
Property
Parking
- Total spaces: 3
- Parking features: Inside Entrance, Attached, Driveway
- Attached garage spaces: 1
- Uncovered spaces: 2
Accessibility
- Accessibility features: None
Features
- Levels: Two
- Stories: 2
- Patio & porch: Patio
- Pool features: None
Lot
- Size: 0.28 Acres
- Dimensions: 80.00 x 150.00
Details
- Additional structures: Above Grade, Below Grade
- Parcel number: 50025029
- Zoning: R2
- Special conditions: Standard
Construction
Type & style
- Home type: SingleFamily
- Architectural style: Colonial
- Property subtype: Single Family Residence
Materials
- Frame
- Foundation: Block
- Roof: Shingle
Condition
- New construction: No
- Year built: 1963
Utilities & green energy
- Electric: 200+ Amp Service
- Sewer: Public Sewer
- Water: Public
Community & HOA
Community
- Subdivision: Palomino Farms
HOA
- Has HOA: No
Location
- Region: Warrington
- Municipality: WARRINGTON TWP
Financial & listing details
- Price per square foot: $268/sqft
- Tax assessed value: $30,400
- Annual tax amount: $5,823
- Date on market: 7/11/2025
- Listing agreement: Exclusive Right To Sell
- Listing terms: Cash,Conventional,FHA,VA Loan
- Inclusions: Refrigerator
- Ownership: Fee Simple
Price history
| Date | Event | Price |
|---|---|---|
| 8/29/2025 | Sold | $657,000+1.2%$268/sqft |
Source:  Bright MLS #PABU2100268 Report a problem Bright MLS #PABU2100268 Report a problem | ||
| 8/25/2025 | Pending sale | $649,000$265/sqft |
Source: Bright MLS #PABU2100268 Report a problem | ||
| 8/12/2025 | Contingent | $649,000$265/sqft |
Source: Bright MLS #PABU2100268 Report a problem | ||
| 8/7/2025 | Listed for sale | $649,000$265/sqft |
Source: Bright MLS #PABU2100268 Report a problem | ||
| 7/26/2025 | Listing removed | $649,000$265/sqft |
Source: Bright MLS #PABU2100268 Report a problem | ||
| 7/16/2025 | Contingent | $649,000$265/sqft |
Source: Bright MLS #PABU2100268 Report a problem | ||
| 7/11/2025 | Listed for sale | $649,000+52.7%$265/sqft |
Source: Bright MLS #PABU2100268 Report a problem | ||
| 1/27/2025 | Sold | $425,000$174/sqft |
Source: Public Record Report a problem | ||
Public tax history
| Year | Property taxes | Tax assessment |
|---|---|---|
| 2025 | $5,823 | $30,400 |
| 2024 | $5,823 +12.1% | $30,400 |
| 2023 | $5,196 +2% | $30,400 |
| 2022 | $5,093 +1.1% | $30,400 |
| 2021 | $5,036 | $30,400 |
| 2020 | $5,036 +1.7% | $30,400 |
| 2018 | $4,950 +1.7% | $30,400 |
| 2017 | $4,868 -0.2% | $30,400 |
| 2016 | $4,876 | $30,400 |
| 2015 | -- | $30,400 +300% |
| 2004 | -- | $7,600 |
| 2003 | -- | $7,600 |
| 2002 | -- | $7,600 |
| 2000 | -- | $7,600 |
Find assessor info on the county website
Neighborhood: 18976
Nearby homes
- $596,3004 bd3 ba2.2k sqft2138 Shetland Dr, Warrington, PA 18976Off Market
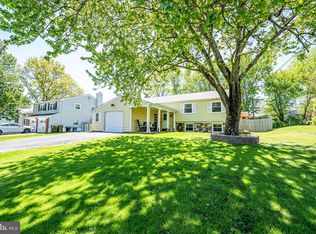
- $561,4004 bd2 ba1.4k sqft2134 Shetland Dr, Warrington, PA 18976Off Market
- $504,4003 bd2 ba1.4k sqft880 Rodgers Ave, Warrington, PA 18976Off Market
- $637,6004 bd3 ba2.1k sqft886 Rodgers Ave, Warrington, PA 18976Off Market
- $645,2004 bd3 ba2.2k sqft2201 Shetland Dr, Warrington, PA 18976Off Market
- $609,6005 bd3 ba2.6k sqft2137 Shetland Dr, Warrington, PA 18976Off Market
- $593,3004 bd2 ba2.3k sqft876 Rodgers Ave, Warrington, PA 18976Off Market
- $498,9004 bd2 ba3.1k sqft892 Rodgers Ave, Warrington, PA 18976Off Market
Nearby schools
GreatSchools rating
- 7/10Barclay El SchoolGrades: K-6Distance: 0.3 mi
- 7/10Tamanend Middle SchoolGrades: 7-9Distance: 1.2 mi
- 10/10Central Bucks High School-SouthGrades: 10-12Distance: 2.3 mi
Schools provided by the listing agent
- District: Central Bucks
Source: Bright MLS. This data may not be complete. We recommend contacting the local school district to confirm school assignments for this home.
Get a cash offer in 3 minutes
Find out how much your home could sell for in as little as 3 minutes with a no-obligation cash offer.
Estimated market value
$682,400
Get a cash offer in 3 minutes
Find out how much your home could sell for in as little as 3 minutes with a no-obligation cash offer.
Estimated market value
$682,400
- Pennsylvania
- Bucks County
- Warrington
- 18976
- 2142 Shetland Dr
Nearby cities
Nearby zip codes
Other Warrington Topics
